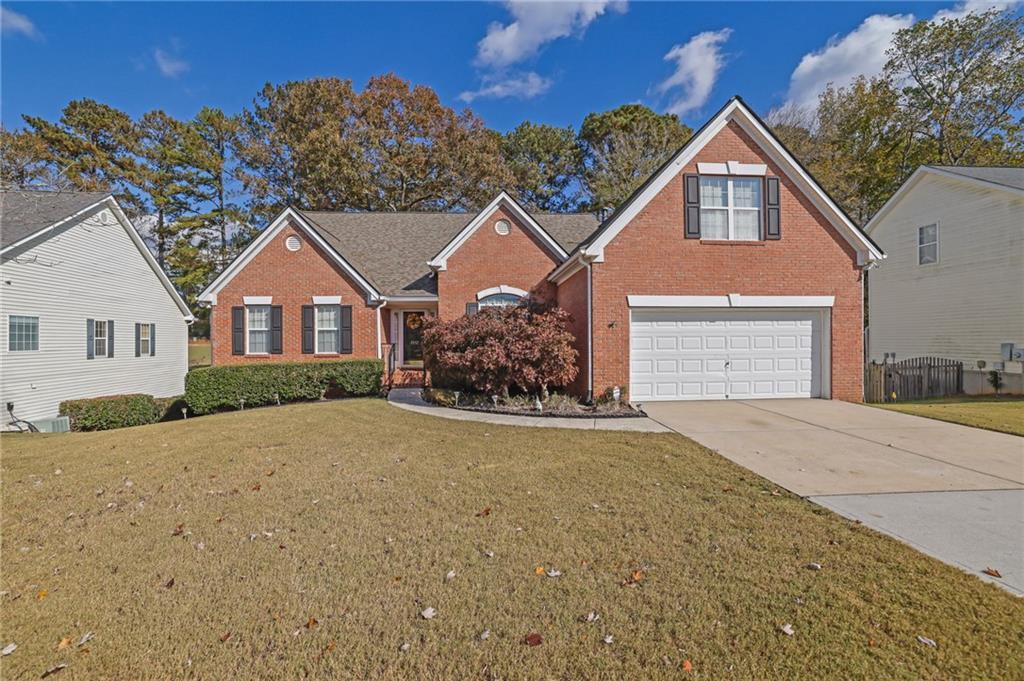
Photo 1 of 33
$524,500
| Beds |
Baths |
Sq. Ft. |
Taxes |
Built |
| 4 |
4.00 |
2,784 |
$1,358 |
2000 |
|
On the market:
2 days
|
Est. Monthly Payment:
$3,254($3,141 + $113 taxes*)
View full details, photos, school info, and price history
SPACIOUS GOLF COURSE LIVING WITH A FULL FINISHED BASEMENT!
Welcome to 2432 Oak Bluff Drive, a spacious 4-bedroom, 4-full-bath home offering an inviting open floor plan, versatile living spaces, and a beautiful setting overlooking the golf course near the third hole.
Step inside to discover soaring ceilings and an expansive main living area featuring a stunning double-sided fireplace that connects two welcoming gathering spaces. The open design flows into a spacious kitchen with abundant cabinetry and adjoining dining areas, creating an inviting setting for everyday living and entertaining. The generously sized primary suite offers a tray ceiling, spacious bathroom with dual vanities, a soaking tub, and a separate shower. The full finished basement adds exceptional versatility, featuring expansive recreation and gathering areas, additional living space, a bedroom with a full bathroom and walk-in closet, and a dedicated workshop area. The pool table is included with the sale, making this an ideal space for entertaining family and friends. Whether enjoying hobbies, hosting guests, or creating a comfortable retreat, the possibilities are plentiful. Step outside and enjoy the rear deck and outdoor living spaces surrounded by mature trees, with the golf course providing a scenic backdrop. With its spacious layout, distinctive architectural features, and flexible finished basement, this home offers an abundance of living and entertaining possibilities.
ESTATE SALE: An estate sale is scheduled for December 10–12, 2026. Select additional furnishings and recreational items may be available for separate purchase, subject to seller approval. Other personal property is not included in the home sale unless specifically agreed upon in writing. Schedule your private showing and discover all this home has to offer!
Listing courtesy of Linda Hall, Coldwell Banker Realty



