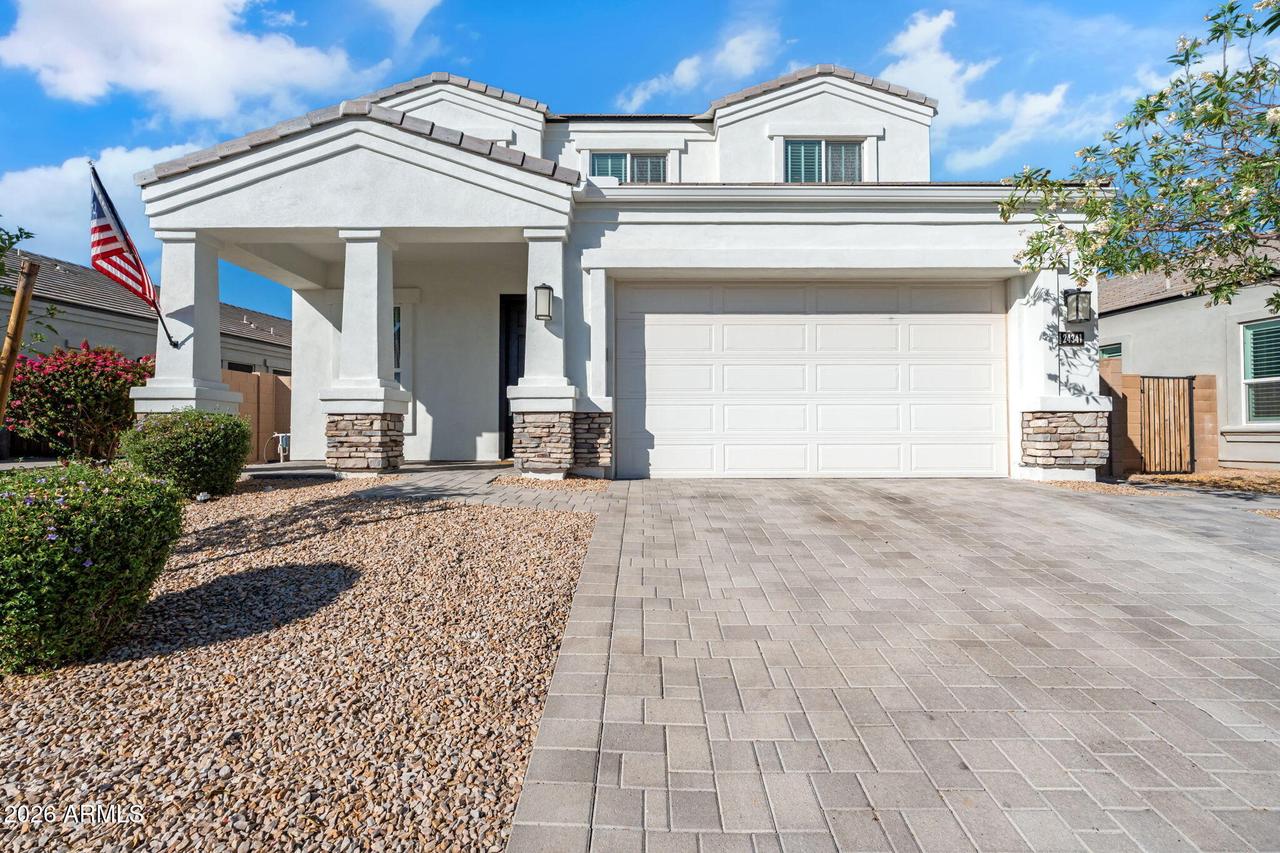
Photo 1 of 58
$810,000
Sold on 7/10/26
| Beds |
Baths |
Sq. Ft. |
Taxes |
Built |
| 4 |
2.10 |
2,577 |
$3,244 |
2019 |
|
On the market:
31 days
|
View full details, photos, school info, and price history
Model-home vibes, a resort-style backyard, and one of the most functional floor plans in Hillstone. This beautifully upgraded 4-bedroom + den, 2.5-bath home offers over 3,000 sq ft of thoughtfully designed living space, a tandem 3-car garage, and modern finishes throughout. The open-concept layout features a spacious great room and designer kitchen with an oversized island, stainless steele appliances, and abundant cabinetry. A dedicated den and upstairs loft provide flexible living options. The primary suite features a spa-inspired bath and custom walk-in closets. Step outside to enjoy a sparkling heated pool, expansive turf yard, covered patio, and private side courtyard. Ideally located near parks, trails, Desert Ridge, High Street, dining, shopping, and major freeway access.
Listing courtesy of Eleazar Medrano & Gage Giacomi, Real Broker & Real Broker



