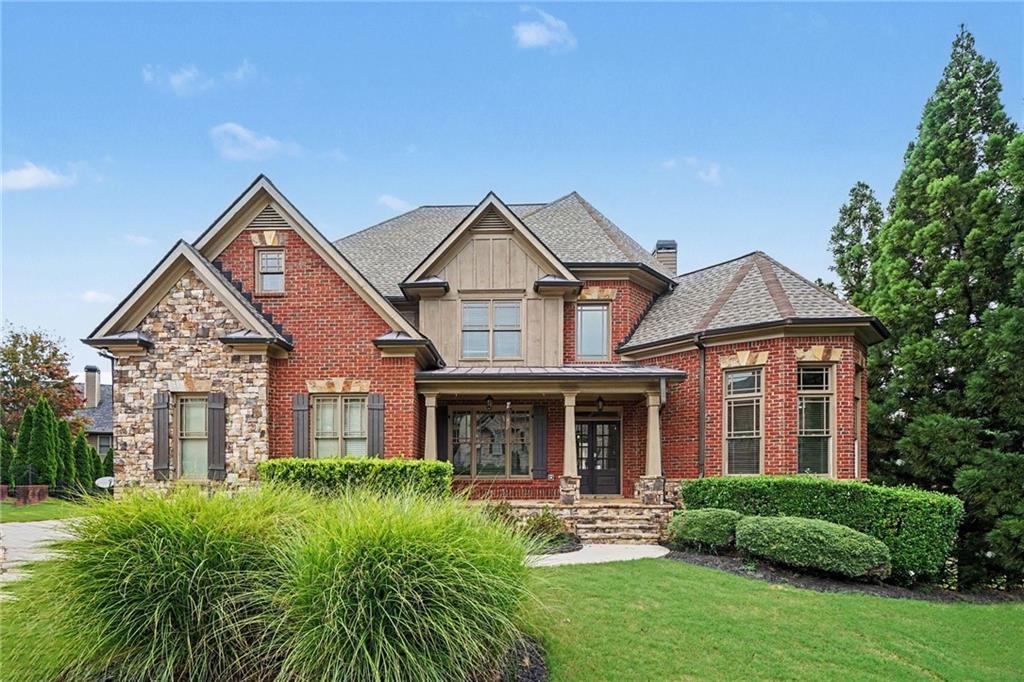
Photo 1 of 54
$850,000
| Beds |
Baths |
Sq. Ft. |
Taxes |
Built |
| 6 |
5.00 |
5,705 |
$10,397 |
2006 |
|
On the market:
42 days
|
View full details, photos, school info, and price history
Welcome to this brick-front residence offering a perfect blend of comfort and functionality. The main level features a welcoming living room, a formal dining room, and a cozy family room with a fireplace—ideal for relaxing or entertaining. The spacious eat-in kitchen overlooks the family room and boasts a center island, breakfast bar, pantry, and ample cabinetry, making it the heart of the home. A bedroom on the main level is perfect for guests or a convenient home office. Upstairs, the oversized primary suite offers a peaceful retreat with a tray ceiling, a large walk-in closet, and a luxurious ensuite bathroom featuring dual vanities, a whirlpool tub, and a separate shower. The upper level also includes a versatile bonus room and three additional generously sized bedrooms. Enjoy outdoor living with the private patio—great for gatherings or quiet mornings. A two-car garage completes this well-maintained home, offering both style and practicality.
Listing courtesy of Mark Spain & John Wilson, Mark Spain Real Estate & Mark Spain Real Estate



