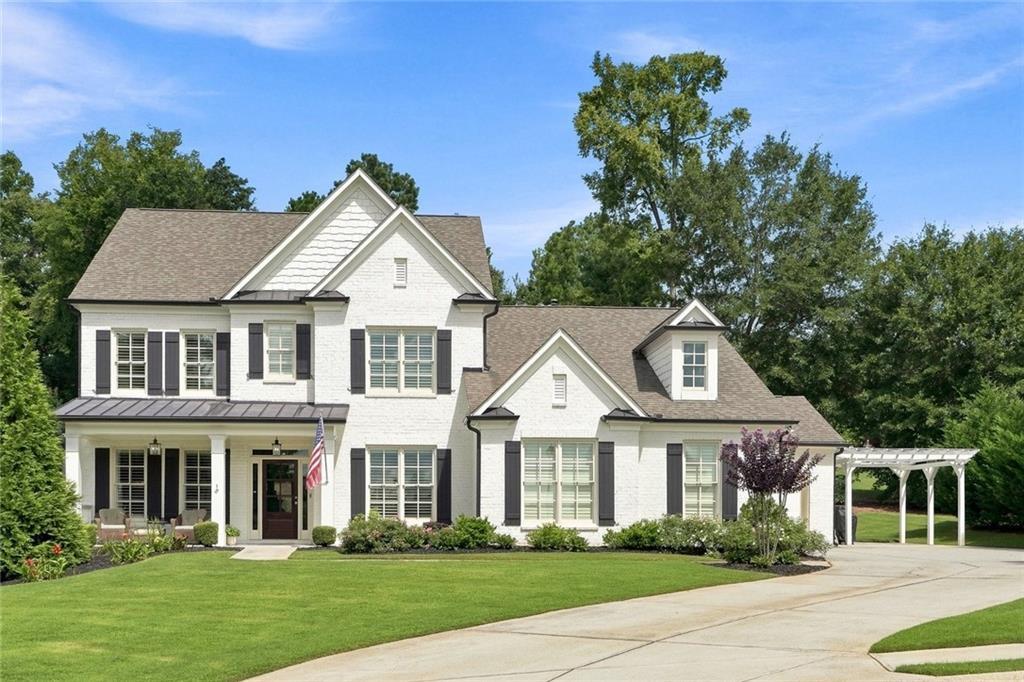
Photo 1 of 41
$850,000
| Beds |
Baths |
Sq. Ft. |
Taxes |
Built |
| 4 |
3.10 |
3,696 |
$5,143 |
2019 |
|
On the market:
60 days
|
View full details, photos, school info, and price history
TIMELESS DESIGN. EXCEPTIONAL DETAIL. EFFORTLESS LIVING.
Behind the gates of this private community, discover a home where architectural character, thoughtful design, and everyday comfort come together beautifully. Offering 4 bedrooms, 3.5 baths, and a highly desirable main-level owner's suite, this residence delivers the space, flexibility, and refined finishes that make a house feel like home.
From the moment you enter, rich hardwood floors, coffered ceilings, exposed wood beams, custom built-ins, and detailed millwork create an unmistakable sense of quality. Each space feels intentional, balancing timeless elegance with the warmth and comfort of everyday living.
At the heart of the home, a beautifully appointed kitchen pairs quartz countertops, stainless steel appliances, designer tile backsplash, abundant cabinetry, and generous prep space with an effortless connection to the inviting keeping room. Anchored by a stunning stacked-stone fireplace, this is where conversations linger, family gathers, and memories are made.
The main-level owner's suite offers a welcome escape, combining privacy and convenience with a spacious bath featuring granite countertops and beautifully finished details. Upstairs, generously sized secondary bedrooms provide comfortable accommodations, while a versatile loft/media room offers endless possibilities—whether you envision a home office, movie lounge, playroom, or additional gathering space.
Outdoor living is equally inviting. A covered screened porch creates a seamless extension of the home, perfect for slow mornings, relaxed evenings, and entertaining without the elements. A charming pergola adds another layer of character to the backyard, creating an outdoor setting designed to be enjoyed.
And the details don't stop at aesthetics. A three-car garage, oversized parking pad, irrigation system, and generous storage provide the practical features that make everyday living easier.
Ideally situated near shopping, dining, schools, and convenient access to I-85, this home offers the rare combination of privacy, accessibility, and exceptional livability.
A MAIN-LEVEL OWNER'S SUITE. ARCHITECTURAL DETAILS THAT MAKE A STATEMENT. INVITING INDOOR AND OUTDOOR LIVING. ALL BEHIND THE GATES OF A PRIVATE COMMUNITY.
Beautifully designed, thoughtfully appointed, and ready to welcome you home.
Listing courtesy of The Regan Maki Team & Regan Maki, Ansley Real Estate | Christie's International Real Estate & Ansley Real Estate | Christie's International Real Estate



