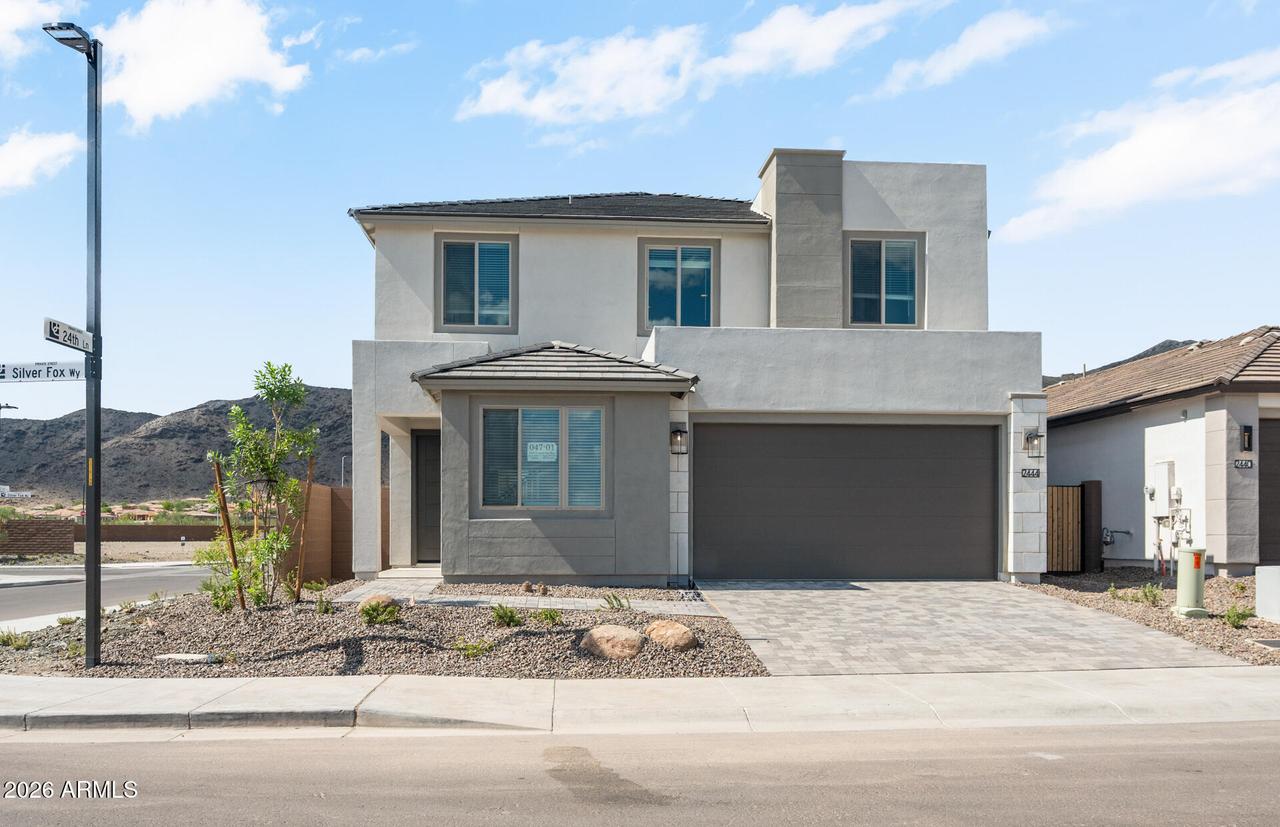
Photo 1 of 26
$790,990
| Beds |
Baths |
Sq. Ft. |
Taxes |
Built |
| 3 |
2.10 |
2,224 |
$143 |
2026 |
|
On the market:
108 days
|
View full details, photos, school info, and price history
Up to 3% of base price or total purchase price, whichever is less, is available through preferred lender to be used toward closing costs, pre-paids, rate buy downs, and/or price adjustments.
The Waterville floorplan is designed for today's modern lifestyle, featuring an open-concept kitchen that flows into a bright gathering room. This new home includes a spacious owner's suite with a walk-in closet, a den, and an upstairs loft for added flexibility. Upgrades include a walk-in shower in the owner's suite, a 2-foot garage extension, enlarged covered patio, Café Maple cabinetry, granite kitchen countertops, upgraded flooring throughout, stainless steel appliances, and more. A must-see home.
Listing courtesy of Albert Kingsbury, PCD Realty, LLC


