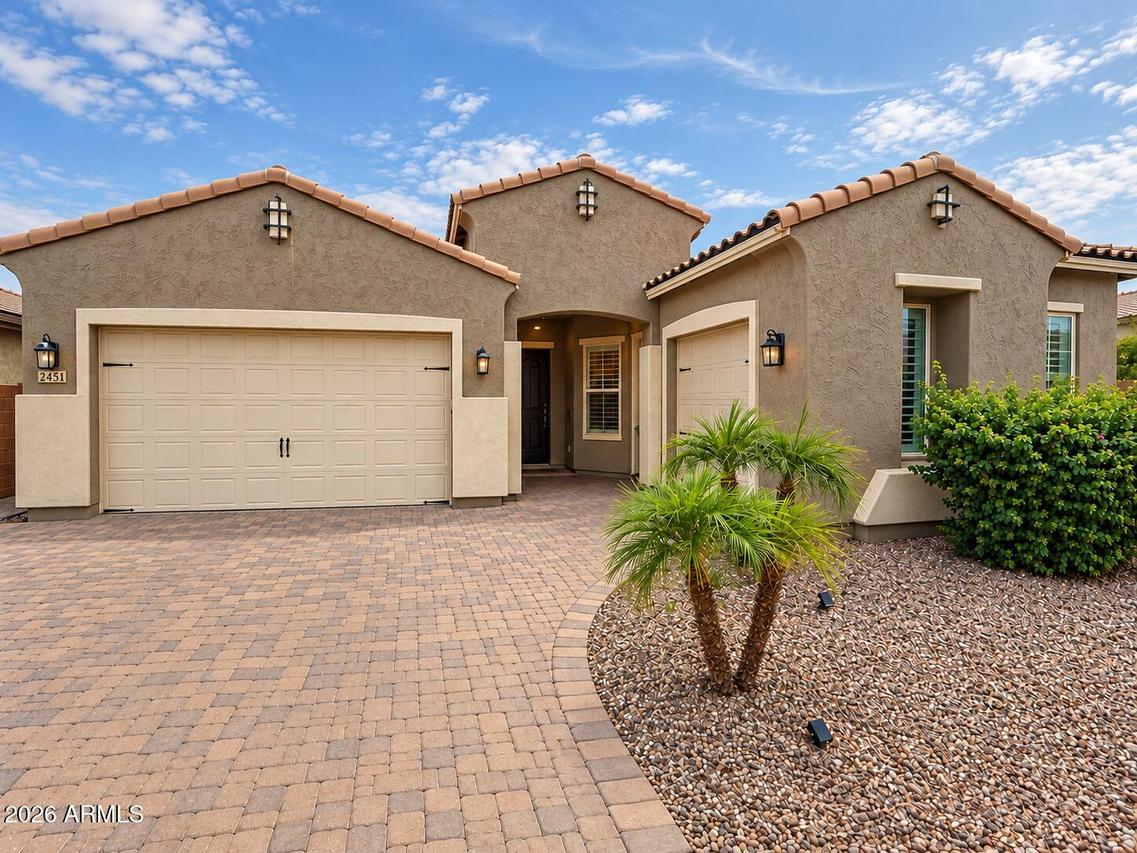
Photo 1 of 2
$775,000
| Beds |
Baths |
Sq. Ft. |
Taxes |
Built |
| 4 |
3.00 |
2,476 |
$2,422 |
2018 |
|
On the market:
1 day
|
View full details, photos, school info, and price history
Welcome home to this stunning, upgraded single level residence in the premier master-planned community of Adora Trails. A coveted lot with a single neighbor and nothing behind you but green space and park views.Offering 4 spacious bedrooms plus a versatile 5th room ideal for a home office or den, 3 full baths, and an attached 3 car garage, this thoughtfully designed floor plan delivers seamless flow and an abundance of natural light throughout.
At the heart of the home, the gourmet kitchen is a chef's delight, boasting sleek quartz countertops, a gas cooktop, dual ovens, stainless steel appliances, and an expansive center island perfect for meal prep and gathering. Plantation shutters frame the windows with power shades in the living room to capture those mountain views in one button. All bedrooms are enhanced with custom closet systems for effortless organization.
The private primary suite serves as a true retreat, complete with dual sinks, a walk-in shower, and a private water closet. Additional owner enhancements include a whole-home water softener and durable epoxy flooring in the 3-car garage.
Step outside into your private backyard oasis designed for ultimate outdoor entertaining with incredible mountain views as your backdrop. Take a dip in the pristine swimming pool or host a cookout at the outdoor kitchen and BBQ area. The built-in Aeromist misting system spans across both the covered patio and outdoor kitchen, keeping the entire outdoor living space cool and comfortable for year-round enjoyment.
Beyond the home, immerse yourself in the unbeatable lifestyle of Adora Trails. Enjoy resort-style neighborhood amenities including a 10,000 sq. ft. clubhouse with a fitness center and activity rooms, a community swimming pool and water playground, 12 miles of scenic walking trails, a 10-acre neighborhood park, basketball courts, shaded ramadas with grilling stations, playgrounds, and a freshwater catch-and-release fishing lake, all just minutes from top-rated schools, shopping, and dining. Move-in ready and meticulously cared for, this home is a must-see!
Listing courtesy of Danielle Janssen, The Ave Collective


