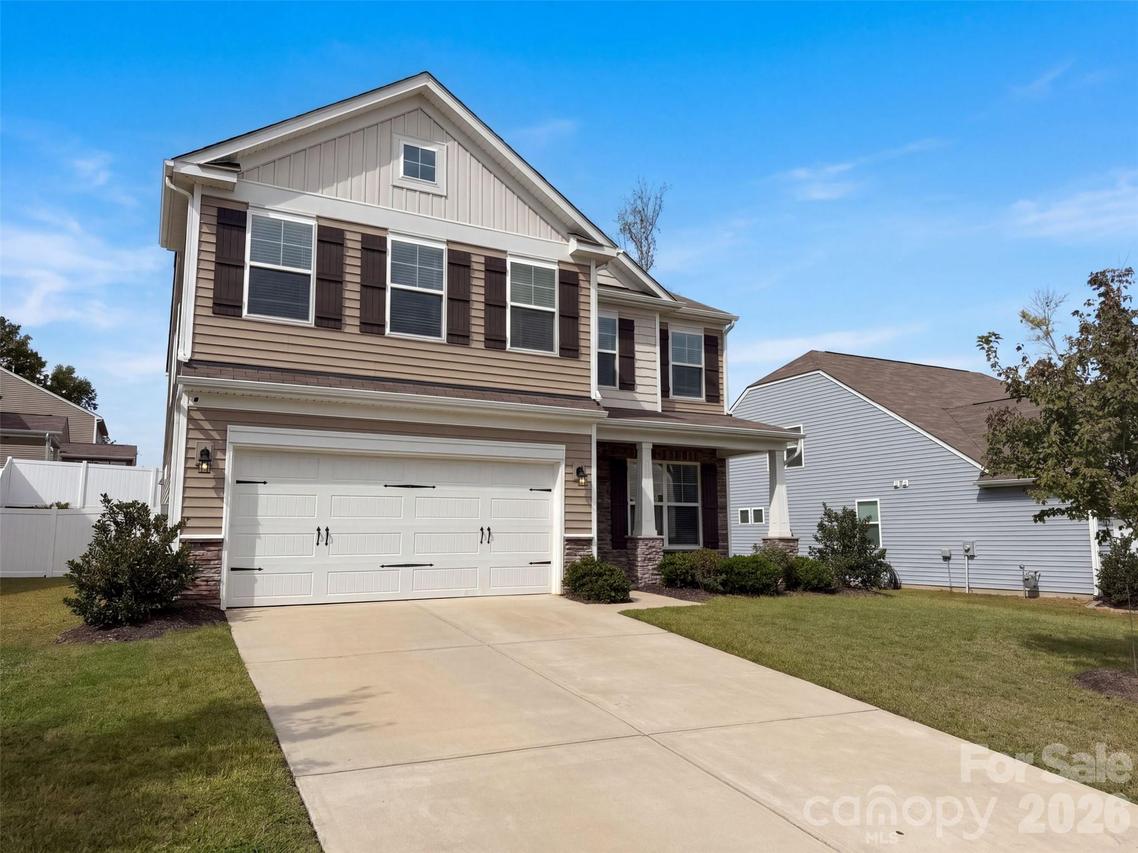
Photo 1 of 32
$452,000
| Beds |
Baths |
Sq. Ft. |
Taxes |
Built |
| 4 |
2.10 |
2,526 |
0 |
2021 |
|
On the market:
3 days
|
View full details, photos, school info, and price history
At 2455 Judson Dr, distinctive tray ceilings and paneled dining walls add character to the open main living area, where a fireplace anchors the room beside the island kitchen. White cabinetry, wall ovens and extensive counter space support everyday cooking, while a separate room with French doors provides space for an office. Upstairs, a large second living area expands the layout. The primary suite includes a walk-in closet, double vanity, soaking tub and separate glass-enclosed shower. A rear patio, fully fenced backyard and attached two-car garage complete the home. Included 100-Day Home Warranty with buyer activation
Listing courtesy of Verria Hairston, Opendoor Brokerage LLC


