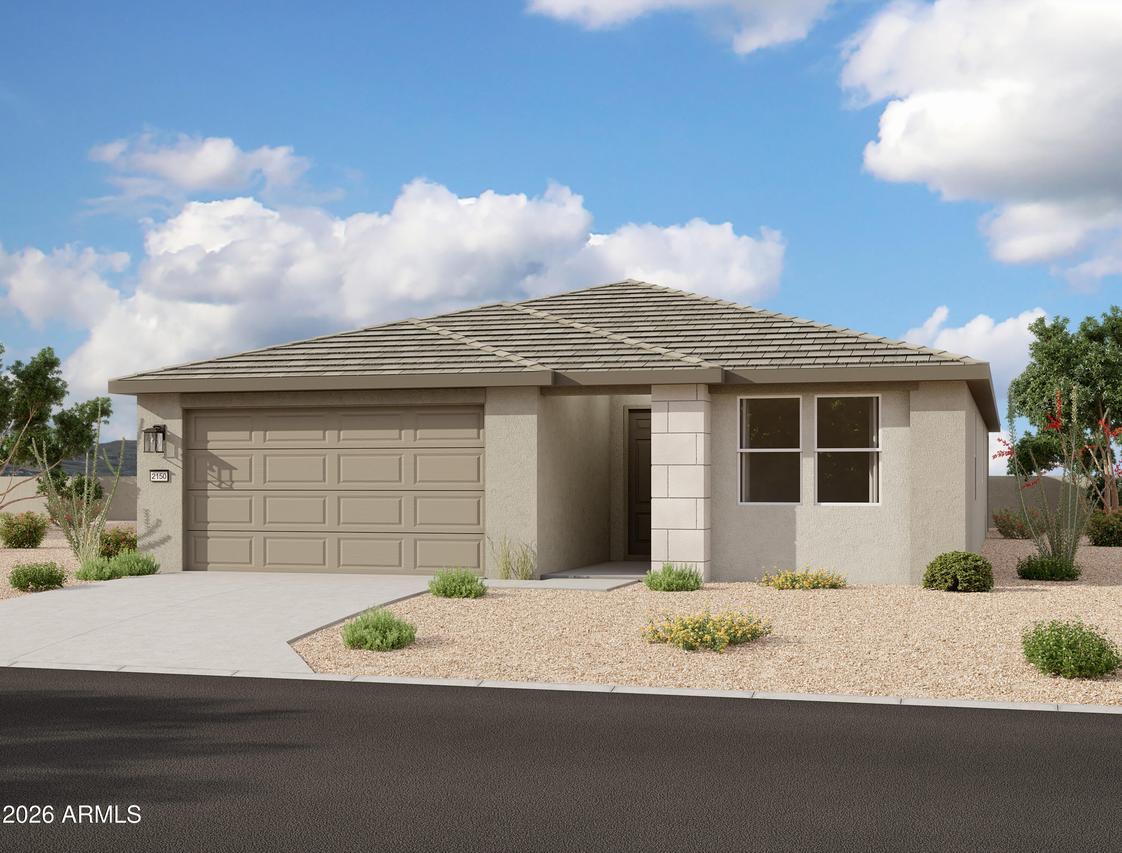
Photo 1 of 16
$484,990
Sold on 9/16/26
| Beds |
Baths |
Sq. Ft. |
Taxes |
Built |
| 4 |
3.00 |
2,219 |
$157 |
2026 |
|
On the market:
47 days
|
View full details, photos, school info, and price history
Welcome to this Modern Desert-style 2,219 sq. ft. Sunflower floorplan, where thoughtful design meets elevated everyday living. This 4-bedroom, 3-
versatile layout with a private FlexSuite that easily adapts as a home office, creative space, or comfortable space for visitors.
Inside, the Harmony interior collection creates a soft, contemporary aesthetic with 42'' white cabinetry, white sand quartz countertops, a light, airy b
black hardware. The kitchen serves as the heart of the home, centered around an expansive island and opening effortlessly to the great room. A 4-p
extends the living space outdoors, creating a seamless indoor-outdoor experience ideal for both entertaining and quiet moments at home. Addition
including 8' interior doors and a soft water loop, enhance both scale and everyday functionality.
Wood-look plank tile adds warmth and continuity throughout the main living areas, while plush carpet brings comfort to each bedroom. The primary suite is thoughtfully designed with a white sand quartz vanity, oval undermount sinks, brushed nickel fixtures, and a spacious walk-in closet, all reflecting the home's cohesive, elevated design.
Located in the peaceful and scenic Wales Ranch community, residents enjoy thoughtfully designed amenities including a catch-and-release pond, walking paths, open green spaces, parks, picnic areas, and pickleball courts that support an active, connected lifestyle!
Listing courtesy of Danny Kallay, Compass


