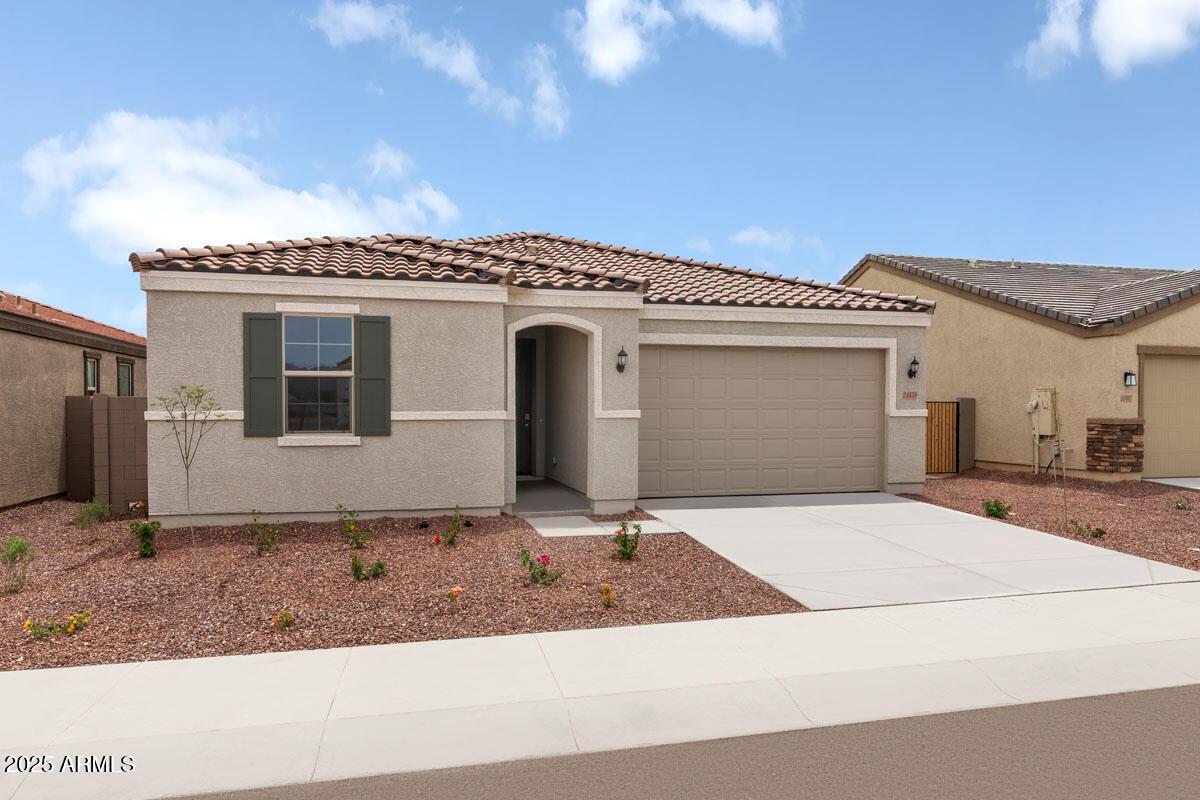
Photo 1 of 29
$399,990
| Beds |
Baths |
Sq. Ft. |
Taxes |
Built |
| 4 |
2.00 |
2,370 |
$410 |
2025 |
|
On the market:
527 days
|
View full details, photos, school info, and price history
This beautifully designed single-story home offers an open-concept layout with 9-foot ceilings and a spacious great room that opens to a covered back patio, creating the perfect space for indoor-outdoor living. The modern kitchen features 42-inch upper cabinets, a large center island, elegant quartz countertops, Whirlpool® stainless steel appliances, and a generous walk-in pantry. Stylish vinyl plank flooring extends throughout the main living areas, while the bedrooms are finished with soft, stain-resistant carpet for added comfort. The private primary suite includes an oversized walk-in closet, and the luxurious en-suite bath features a walk-in shower, dual-sink vanity, and an enclosed water closet.
Listing courtesy of Kristine Smith, KB Home Sales


