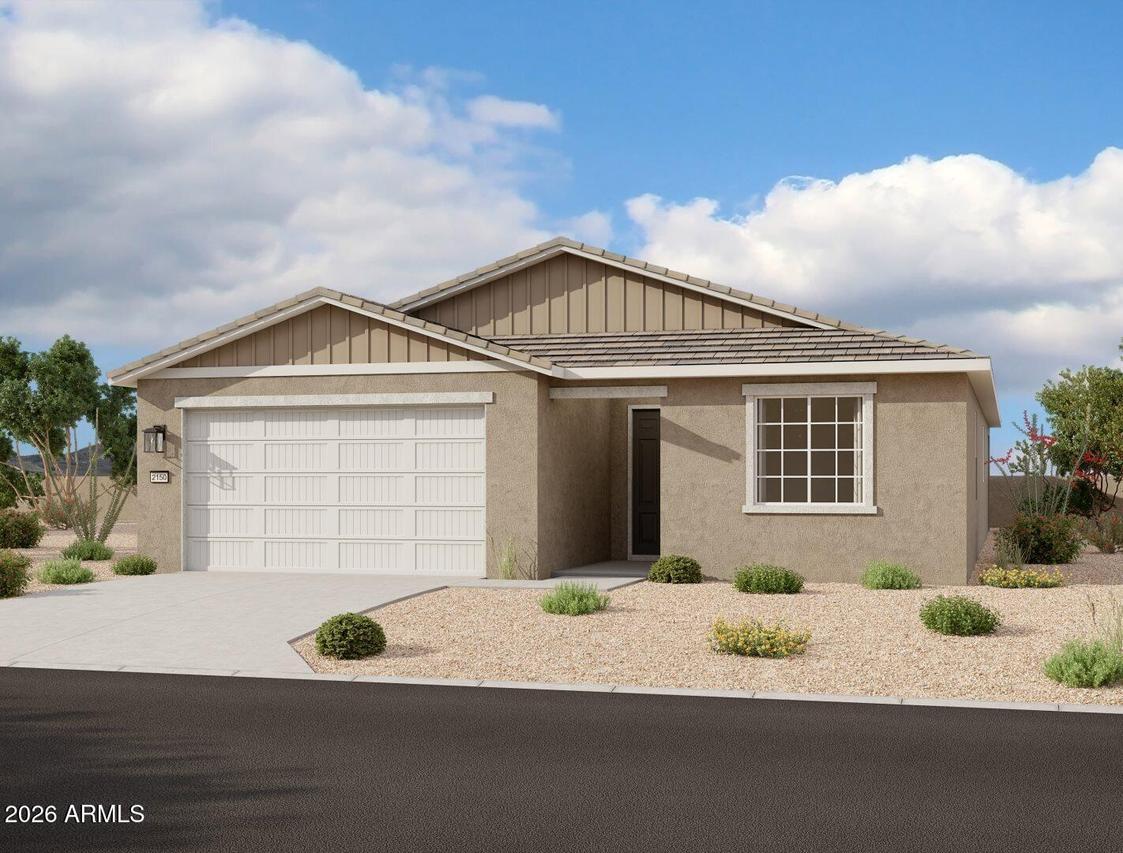
Photo 1 of 8
$479,990
| Beds |
Baths |
Sq. Ft. |
Taxes |
Built |
| 4 |
3.00 |
2,150 |
$157 |
2026 |
|
On the market:
110 days
|
View full details, photos, school info, and price history
Welcome to the beautifully designed Sage Plan, offering approximately 2,150 sq. ft. of stylish, functional living space. This open-concept layout seamlessly connects the kitchen, dining, and great room, creating the perfect setting for everyday living and entertaining. The Milan Collection features 42'' gray shaker cabinetry, white quartz countertops, a designer backsplash, and stainless steel appliances. Additional highlights include 8' interior doors, wood-look tile flooring, modern hardware, and an upgraded single basin sink. Natural light fills the home, enhancing its clean, contemporary feel. A 3-car tandem garage offers plenty of room for vehicles, storage, hobbies, or outdoor gear. Enjoy Wales Ranch with scenic walking paths, a catch and release pond, parks, and pickleball courts nearby!
Listing courtesy of Danny Kallay, Compass


