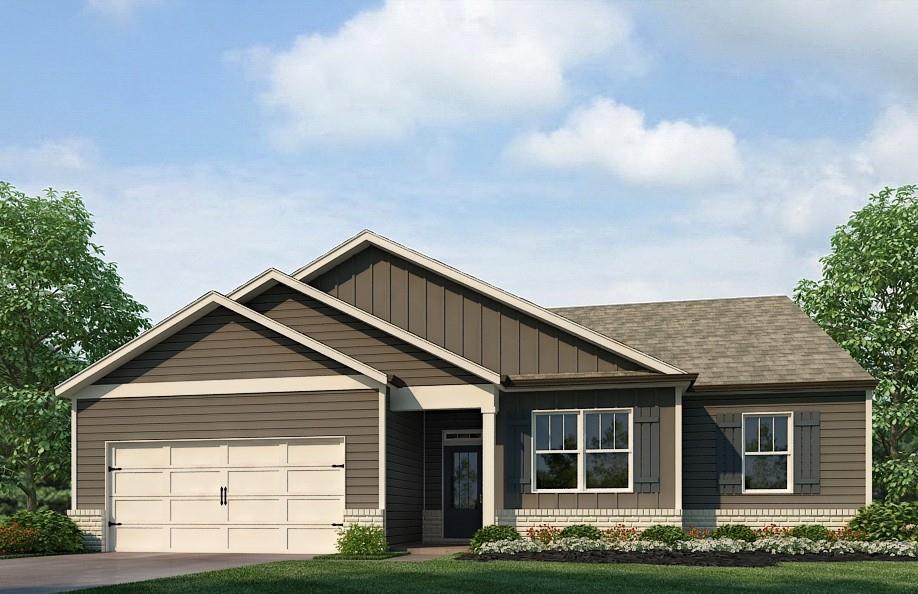
Photo 1 of 16
$437,330
Sold on 7/31/26
| Beds |
Baths |
Sq. Ft. |
Taxes |
Built |
| 3 |
2.00 |
1,891 |
$1 |
2026 |
|
On the market:
73 days
|
View full details, photos, school info, and price history
Welcome to 247 Grandview Drive at Grandview at Lanier in Dawsonville, GA. Featuring the Booth floorplan, this beautifully designed single-story home offers 1,891 square feet with plenty of space, ideal for everyday living. Community amenities will include a day-use community dock with trails leading to the lake, a pool, a playground, and pocket parks. Step inside from the covered front porch into the welcoming foyer, where a flex space offers endless possibilities. Nearby, two secondary bedrooms feature walk in closets and windows that provide ample natural light, along with a full bathroom with a dual vanity. The open main living area showcases a spacious kitchen with a large island and bar seating, perfect for casual meals and conversation. The kitchen is appointed with stainless steel appliances, white cabinets, quartz countertops, and a tile backsplash, and flows seamlessly into the dining area with access to the covered back porch. The laundry room and mud area are conveniently located near the 2-car garage. The private primary suite provides a relaxing retreat with a large walk-in closet and a luxurious bathroom featuring dual vanities, a soaking tub, a walk-in shower, and a separate water closet. Does 247 Grandview Drive sound like the perfect place to call home? Then please contact us today at Grandview at Lanier today to schedule a tour of your future home in Dawsonville, GA. Photos are representative in nature and do not depict the actual home listed. Features may vary.
Listing courtesy of Julia Erica Tishler & Lisa Orr, D.R. Horton Realty of Georgia Inc & D.R. Horton Realty of Georgia Inc