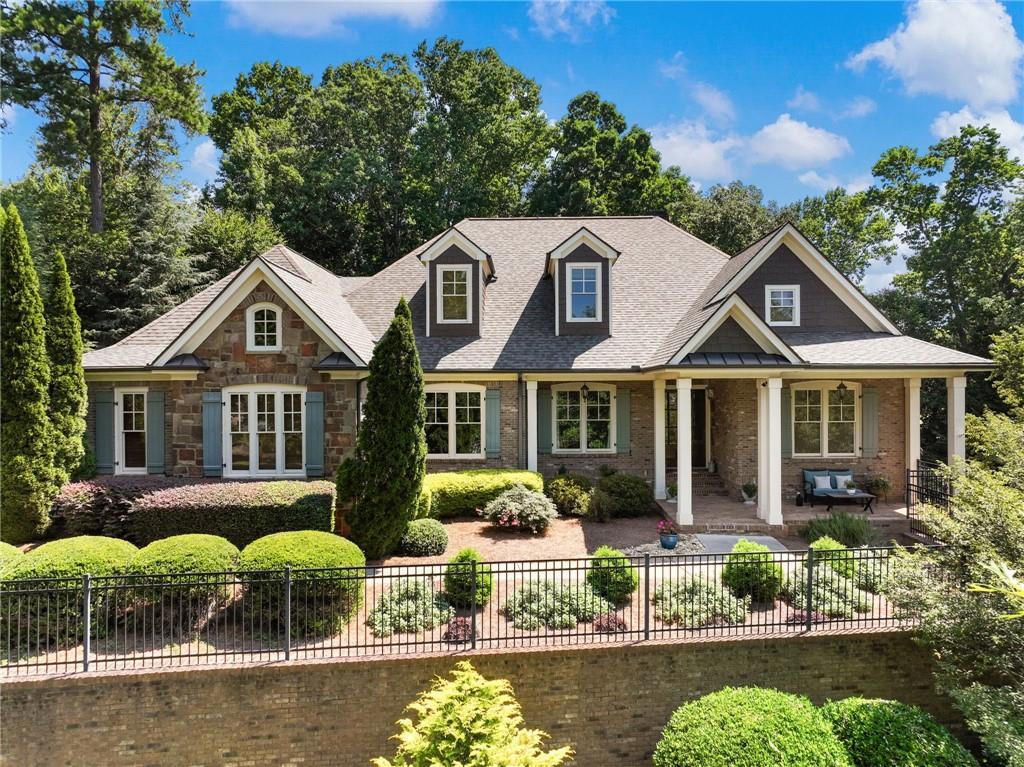
Photo 1 of 99
$1,425,000
| Beds |
Baths |
Sq. Ft. |
Taxes |
Built |
| 6 |
5.10 |
6,774 |
$13,662 |
2008 |
|
On the market:
1 day
|
View full details, photos, school info, and price history
Hard-to-find ranch plan with a bonus suite upstairs and a finished terrace level with 10'+ ceilings, all situated on a private 1+ acre lot in the gated golf course community of Chateau Elan. This thoughtfully designed floor plan functions beautifully, with generous living spaces and room in all the right places.
The main level features the Owner's Suite along with three additional bedrooms located on the opposite side of the home, providing excellent separation and privacy. Beautiful hardwood floors extend throughout the main living areas, complemented by stunning, timeless trim details. French entry doors open to a welcoming interior featuring a separate formal Dining Room and spacious Great Room with fireplace flanked by built-in bookcases.
At the heart of the home, the large Kitchen opens to a fireside Keeping Room featuring a dramatic stone fireplace, built-in bookcases, coffered ceiling and expansive windows that fill the space with natural light while showcasing views of the private backyard. A generous drop zone located just off the three-car side-entry garage provides the perfect place to keep everyone organized.
Upstairs, a separate oversized suite with a large Bonus Room provides tremendous flexibility for guests, a private retreat or additional living space.
The finished terrace level is exceptional, with 10'+ ceilings and an abundance of usable space. It features the ultimate home office with built-in workspace and room for a conference area, a private Guest Suite, dedicated Home Gym, Billiards Area, Family Room and Theatre Room. The scale and layout also make this level ideal for extended stays or multi-generational living.
Outdoor living is equally impressive. Enjoy the privacy and natural beauty of the 1+ acre setting from the large screened porch, upper and lower patios and built-in firepit. The fenced backyard offers plenty of usable space and room for a future pool. A covered front porch, French entry doors and timeless stone-and-brick exterior complete the home's classic appeal.
Located within the gates of Chateau Elan, residents enjoy a golf-cart-friendly lifestyle with three golf courses plus a par-3 course within the community. The LifePath provides golf-cart access to nearby restaurants, shopping and services. The neighborhood is adjacent to the award-winning Chateau Elan Winery & Resort, offering additional dining, spa, golf and resort amenities. Neighborhood amenities include an Outdoor Junior Olympic Swimming Pool with Slide, kiddie pool and snack bar, Indoor gymnasium and Fitness Center, Tennis/Pickleball Courts, Sports Fields, Playground, Dog Park and lots of green spaces.
Convenient access to I-85 makes commuting throughout Metro Atlanta easy, while Athens and the University of Georgia are approximately 30 minutes away and Gainesville is approximately 30 minutes away. Northeast Georgia Medical Center Braselton and its surrounding medical campus are approximately five minutes from the neighborhood's main gate. The surrounding Braselton area continues to offer an expanding selection of restaurants, grocery stores, shopping and everyday services.
Located in the Gwinnett County Mill Creek School Cluster, with numerous private school options nearby. A rare opportunity to enjoy a highly functional ranch-style floor plan, exceptional finished terrace level, privacy and the Chateau Elan lifestyle.
Listing courtesy of Karen Tatro & Parker Tatro, Coldwell Banker Realty & Coldwell Banker Realty



