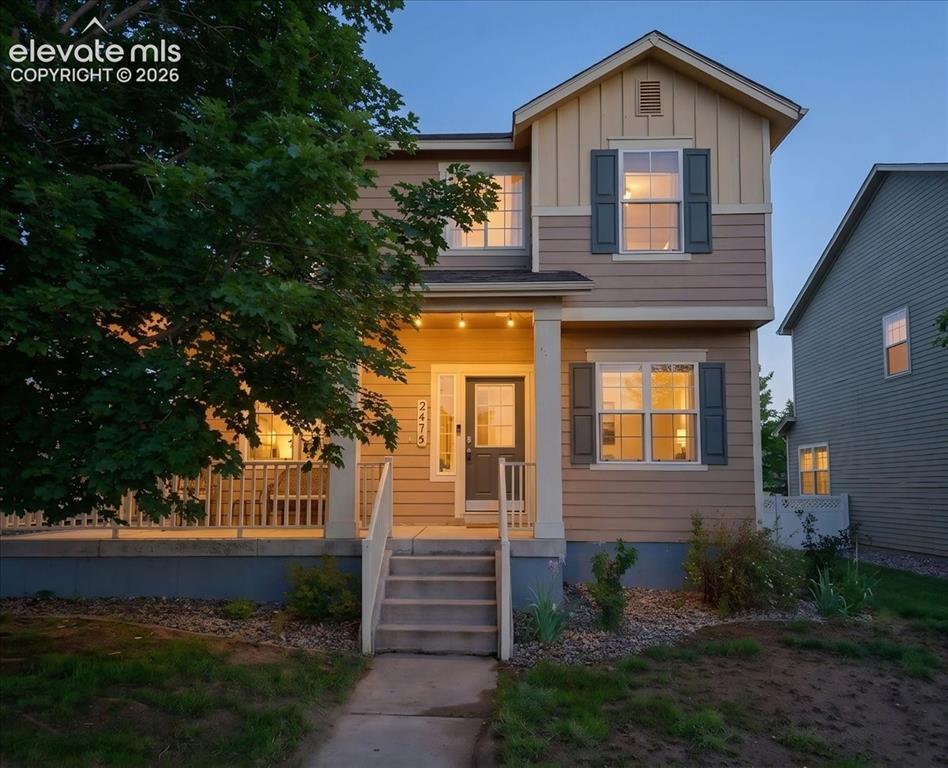
Photo 1 of 47
$435,000
| Beds |
Baths |
Sq. Ft. |
Taxes |
Built |
| 3 |
2.10 |
1,970 |
$1,551 |
2003 |
|
On the market:
116 days
|
View full details, photos, school info, and price history
Welcome to this 2,982 square foot home that delivers on every level! The main level opens into a sweeping great room where kitchen, dining, and living areas flow together beneath canned lighting and ceiling fans. Stainless steel appliances anchor the kitchen, while a separate family room offers a cozy retreat complete with a gas fireplace and built-in desk and cabinetry - perfect for working from home or your Sunday reset space. There is a large bonus room - genuinely whatever you need it to be - home office, playroom, formal dining, or add a door and you've got a true main-level bedroom for guests or multigenerational living. A half bath completes this floor. Upstairs, the spacious primary suite is a true sanctuary featuring a garden soaking tub, oversized shower, dual vanities, and a generous walk-in closet. Two additional bedrooms share a full bath, and a loft with a closet offers flex space that could easily be enclosed for another bedroom. Step outside to a charming private courtyard that leads to the detached two-car garage. The unfinished basement with rough-in plumbing is a blank canvas ready for your vision, whether that's a future family room, guest suite, or home gym. Morning coffee on your front porch. Separate laundry room. Washer and Dryer. Abundant storage. Neutral finishes. Everything you’ve been looking for, and a few things you didn’t know you needed.
Listing courtesy of Elizabeth Pudder, Elizabeth Pudder, Inc



