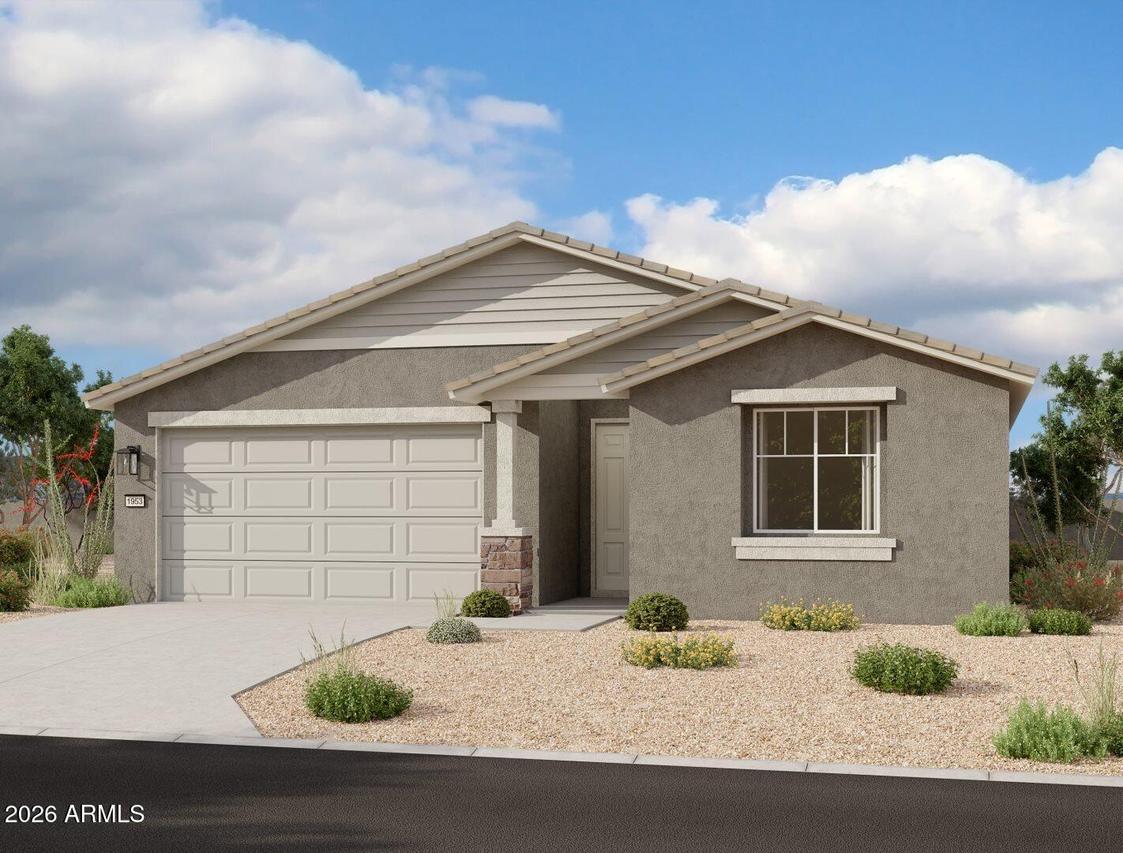
Photo 1 of 8
$425,350
Sold on 9/15/26
| Beds |
Baths |
Sq. Ft. |
Taxes |
Built |
| 3 |
2.10 |
1,949 |
$157 |
2026 |
|
On the market:
106 days
|
View full details, photos, school info, and price history
Discover this beautiful 1,949 sq. ft. Larkspur floorplan in the peaceful, scenic community of Wales Ranch, featuring 3 bedrooms, 2.5 bathrooms, and a versatile den. The thoughtfully designed layout offers a cozy dining nook and flexible living space, ideal for a home office or additional lounge. The home showcases the stunning Harmony Collection with white cabinetry, quartz countertops, a stylish backsplash, and wood-look tile flooring throughout. A 4-panel sliding glass door opens to a covered patio and private backyard, perfect for relaxing outdoors. The primary suite includes double sinks, an enlarged shower, extra linen storage, a private water closet, and walk-in closet. Residents enjoy thoughtfully designed amenities including pickleball and basketball courts, scenic walking paths, and a serene catch-and-release pond that enhance the community's natural beauty!
Listing courtesy of Danny Kallay, Compass


