Photo 1 of 49
$5,395,000
| Beds |
Baths |
Sq. Ft. |
Taxes |
Built |
| 4 |
5.10 |
0 |
$11,253 |
2022 |
|
On the market:
0 days
|
View full details, photos, school info, and price history
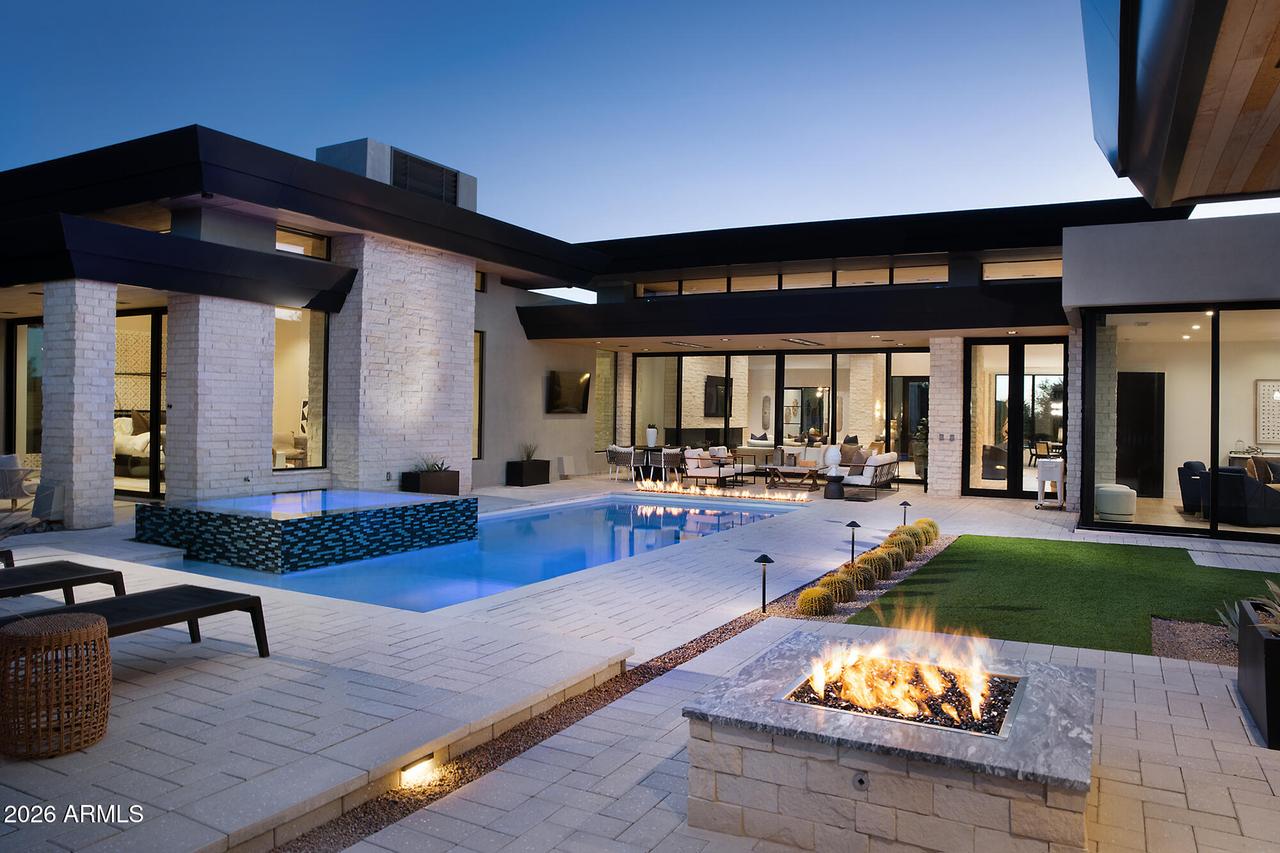
This gated Solitude home was built by custom home builder Sonora West Development and designed by Swaback Architects. This contemporary single level home has 5,200/sf plus a detached 600/sf Casita for a total of 5,800/sf of livable space. The main home has a luxurious Great room floor plan that opens to the spectacular double island with Sub-Zero and Wolf appliances. The large bonus room makes a perfect media or game room. The main home has 3 or4 bedrooms (as the Office with full bath can be a 4th bedroom) and 4.5 baths. The Casita has an additional bedroom and bath. The resort like backyard includes a sparkling heated pool and spa, cabana with bar, bocce ball court, putting green, barbecue and lush landscaping.
Listing courtesy of Mike Domer, Compass