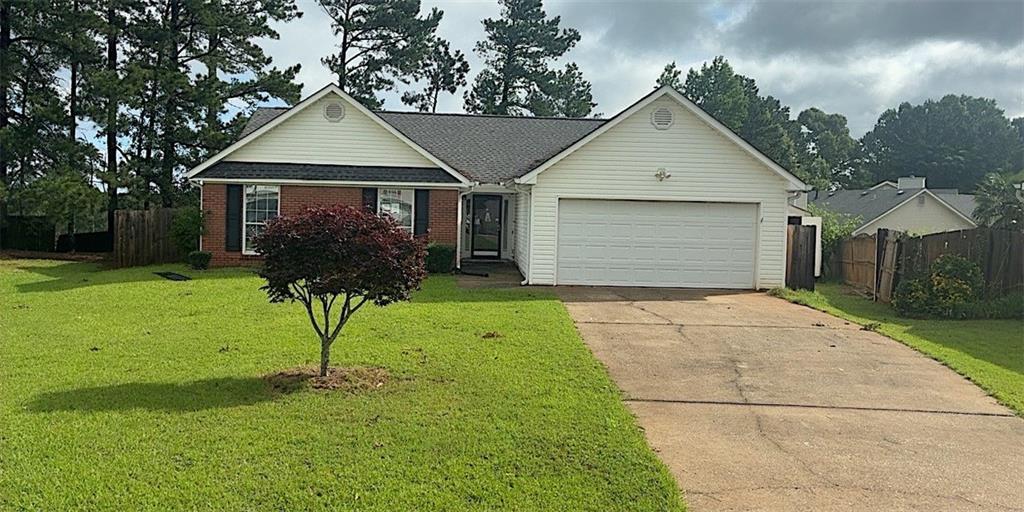
Photo 1 of 12
$224,900
| Beds |
Baths |
Sq. Ft. |
Taxes |
Built |
| 3 |
2.00 |
1,368 |
$1,861 |
1997 |
|
On the market:
113 days
foreclosure
|
View full details, photos, school info, and price history
Welcome to 248 Brannans Walk, a charming ranch-style home where comfort and convenience converge on a peaceful McDonough cul-de-sac. The open-concept layout immediately impresses with a bright, vaulted family room centered around a cozy gas fireplace that adds warmth and character to the space. Perfect for culinary enthusiasts, the kitchen features classic white cabinetry, a gas range, and a direct view into the living area, creating an inviting atmosphere that is seamless for entertaining. The primary suite serves as a private retreat within the home, complete with an elegant tray ceiling, a generous walk-in closet, and a full en-suite bath with a tub and shower combo. Outside, the living space expands beautifully with both a covered patio and a large deck overlooking a fully fenced backyard that offers an extra layer of privacy. Complete with a handy storage shed and situated just minutes from local dining and shopping, this serene residence is a perfect blend of modern living and tranquility.
Listing courtesy of Joshua Bazzetta, Christopher Scott Realty Group, LLC.



