Photo 1 of 34
$549,900
| Beds |
Baths |
Sq. Ft. |
Taxes |
Built |
| 3 |
2.10 |
1,623 |
0 |
2026 |
|
On the market:
4 days
|
View full details, photos, school info, and price history
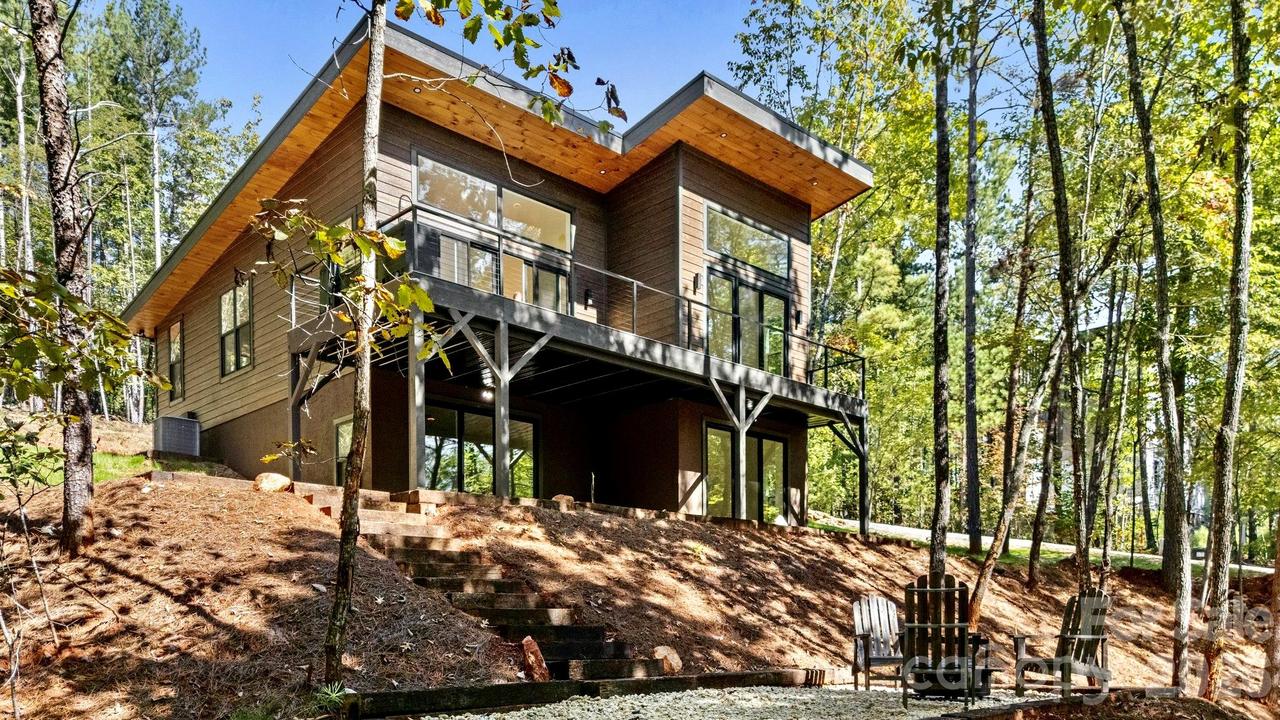
Modern mountain living on 1.2 wooded acres inside a gated community in Union Mills. This new-construction 3-bedroom, 2.5-bath contemporary pairs a standing-seam metal roof, deep overhangs with warm wood soffits, and wood-tone siding with an interior full of natural light, soaring ceilings, and clerestory windows framing the treetops.
The open main level centers on a living area with a linear electric fireplace and floating wood mantel, plus a wall of sliding glass doors to a 36-ft deck. The kitchen features white shaker cabinetry with glass-front uppers, a contrasting espresso island, quartz counters, a fluted marble-look backsplash, and a smart LG appliance package including a double-oven convection range and an InstaView refrigerator with Craft Ice. A laundry room with sink, quartz counters, and cabinet storage, plus a stylish half bath, complete the main level.
The main-level primary suite opens to the deck and includes a walk-in closet with cedar shelving and a spa-style bath with a floating vanity, trough sink, LED medicine cabinet, and an oversized tiled shower with brushed-gold rain and handheld fixtures.
The walk-out lower level offers two bedrooms with sliding doors to a 36-ft covered patio, a full bath with tub/shower and sliding glass enclosure, and about 680 sq ft of unfinished space ready for future expansion or storage. Outside, enjoy the composite deck with cable railings and a built-in outdoor kitchen, river-rock landscaping, and timber steps leading to a gravel fire pit area surrounded by the woods. The fire pit and Adirondack chairs convey. Tankless water heater, heat pump, and whole-house water filtration.
Listing courtesy of Rodney Almeida, Realtynex


