Photo 1 of 1
$849,995
| Beds |
Baths |
Sq. Ft. |
Taxes |
Built |
| 5 |
4.10 |
3,835 |
$669 |
2026 |
|
On the market:
159 days
|
|
Recent price change: $899,995 |
View full details, photos, school info, and price history
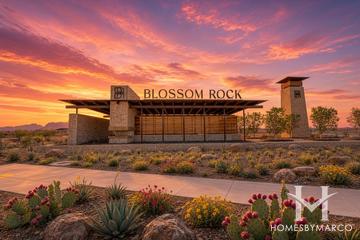
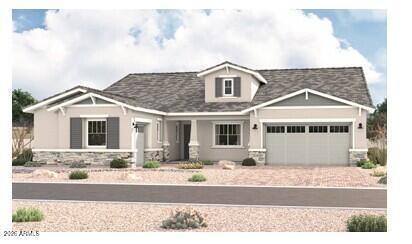
There's a lot to love about the ranch-style Huntley plan at Sanctuary at Blossom Rock. With plenty of room for both privacy and entertaining, this expansive floor plan will check every box. Off the entry, you'll find a quiet study, an elegant dining room, and an impressive guest suite with a bedroom, bathroom, and living room. The heart of the home features an open great room area with 12 foot ceilings. It overlooking a relaxing covered patio, a roomy nook, and a gourmet kitchen with a gas cooktop, a massive a center island, 42" upper cabinets, quartz counter tops and a walk-in pantry. Three secondary bedrooms and 2 baths down one wing. The other side of this great home has a laundry, a powder room, and a beautiful primary suite showcasing a deluxe bath, double vanities and 2 large walk-in closets. To complete the look, the paver driveway to the 3 car garages and entry way lead up to a classic front porch.
Listing courtesy of John Bargnesi, Sekisui House Arizona