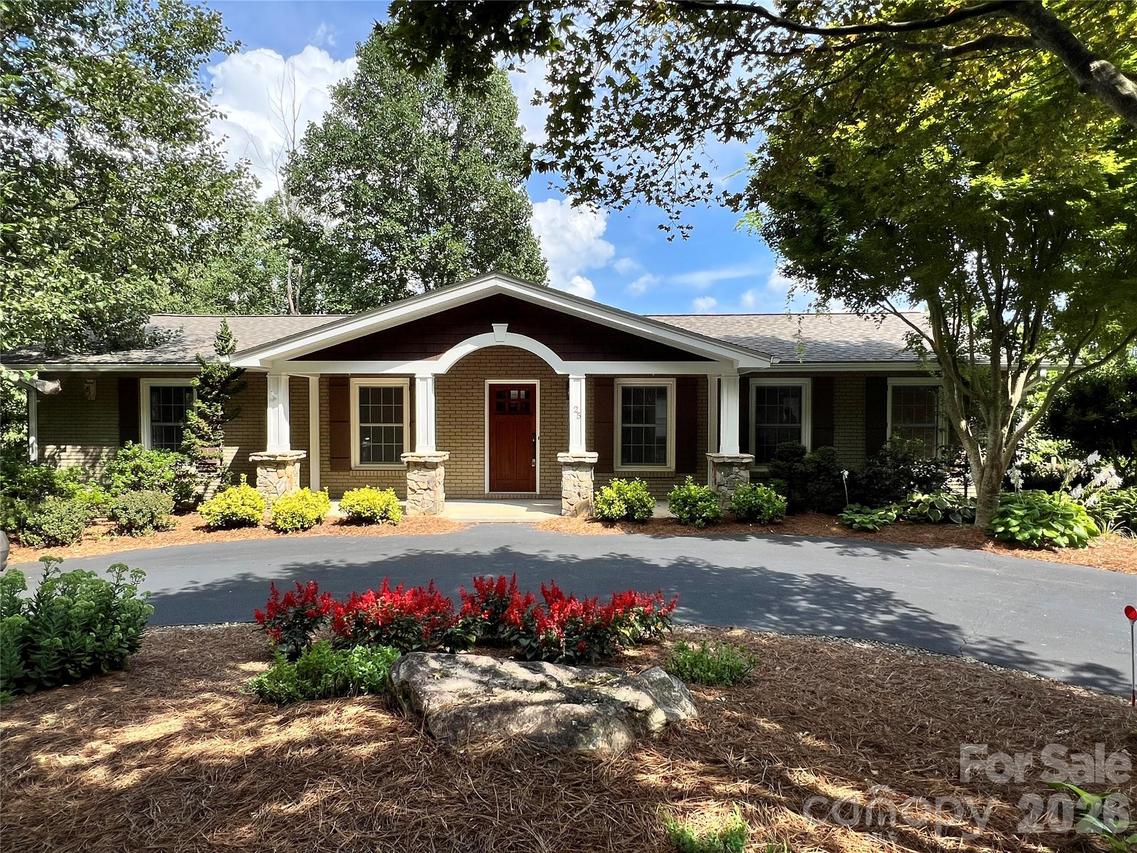
Photo 1 of 8
$1,125,000
Sold on 8/17/26
| Beds |
Baths |
Sq. Ft. |
Taxes |
Built |
| 4 |
2.10 |
2,675 |
0 |
1969 |
|
On the market:
45 days
|
View full details, photos, school info, and price history
Immaculate and beautifully updated home overlooking the 16th fairway of the Country Club of Asheville golf course with sunrise and long range, year round mountain views. Open floor plan on the main level with custom kitchen, beautiful all season sunroom with views, and vaulted great room with direct vent gas fireplace and stone surround. Two bedrooms on the main level: a large primary suite and additional bedroom/office. Lower level features two additional bedrooms offering flexible space to use as an office, hobby/rec room, or separate living space with patio walk out/entrance. Custom built-ins, craftsman touches, and great storage throughout including under deck garden shed. Professionally landscaped, with no grass to mow. Low maintenance composite back deck. New roof and HVAC in 2025. Infrared sauna on lower patio conveys. Circular driveway at main level for one step entry, plus lower driveway parking with two side by side single car garages.
Listing courtesy of Bobbi Holland, Be Realty Home Brokerage


