Photo 1 of 10
$1,575,000
| Beds |
Baths |
Sq. Ft. |
Taxes |
Built |
| 5 |
3.10 |
2,903 |
$15,953 |
1938 |
|
On the market:
1 day
|
View full details, photos, school info, and price history
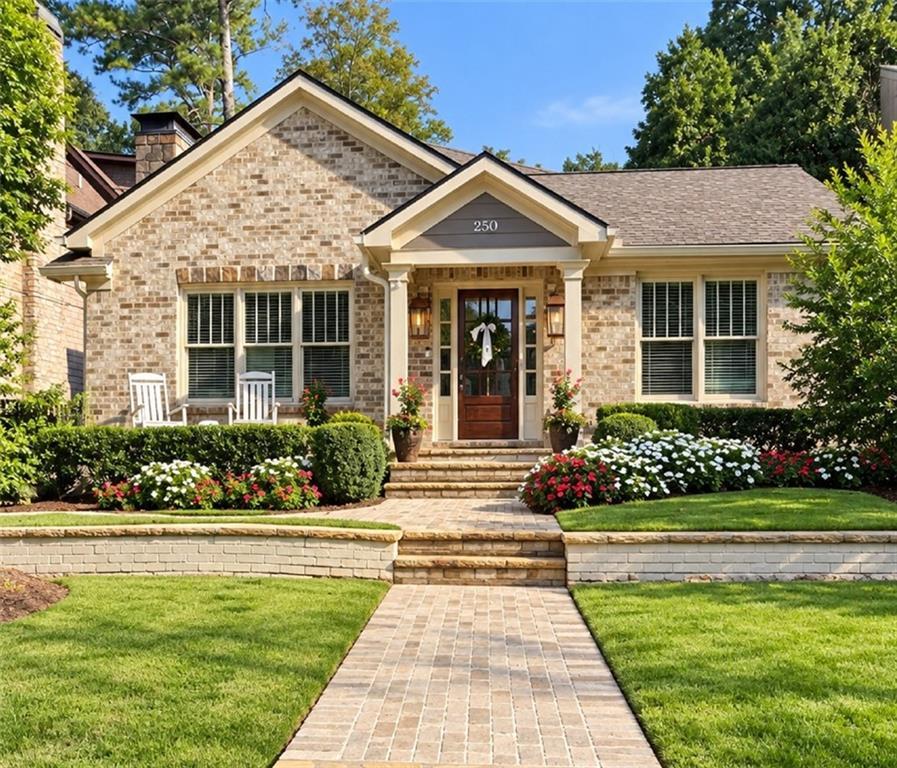
Classic architecture, thoughtful details and beautifully connected living define 250 Peachtree Way NE, a five-bedroom, three-and-one-half-bath residence in Peachtree Heights East offering approximately 3,011 square feet on 0.17 acres. A brick exterior, gabled entry and garden-lined stone walk create a gracious first impression. Inside, warm wood floors, wall paneling, crown molding and abundant natural light give the home a timeless sense of character. The floor plan offers distinct yet connected spaces, including a light-filled front living room with fireplace, a beautifully detailed dining room with coffered ceiling, a comfortable den for everyday living and a main-level primary suite. At the center of the home, the kitchen features white paneled cabinetry, stone countertops, tile backsplash, gas cooking, stainless steel appliances and a generous island with seating. Its placement between the dining room and den allows the more formal and relaxed spaces of the home to flow naturally together. 5 bedrooms and 3.5 bathrooms provide flexibility for a variety of needs, while the main-level primary suite adds ease and convenience. Outside, established landscaping, a terraced front garden and stone walk complement the home’s classic architecture. A fenced backyard, automatic driveway gate and off-street parking behind the home complete the property. 250 Peachtree Way offers a rare combination of architectural character, comfortable scale and thoughtful functionality in one of Buckhead’s most established residential settings.
Listing courtesy of Intown Collective & Lauren Rasmussen, Intown Collective & Intown Collective




