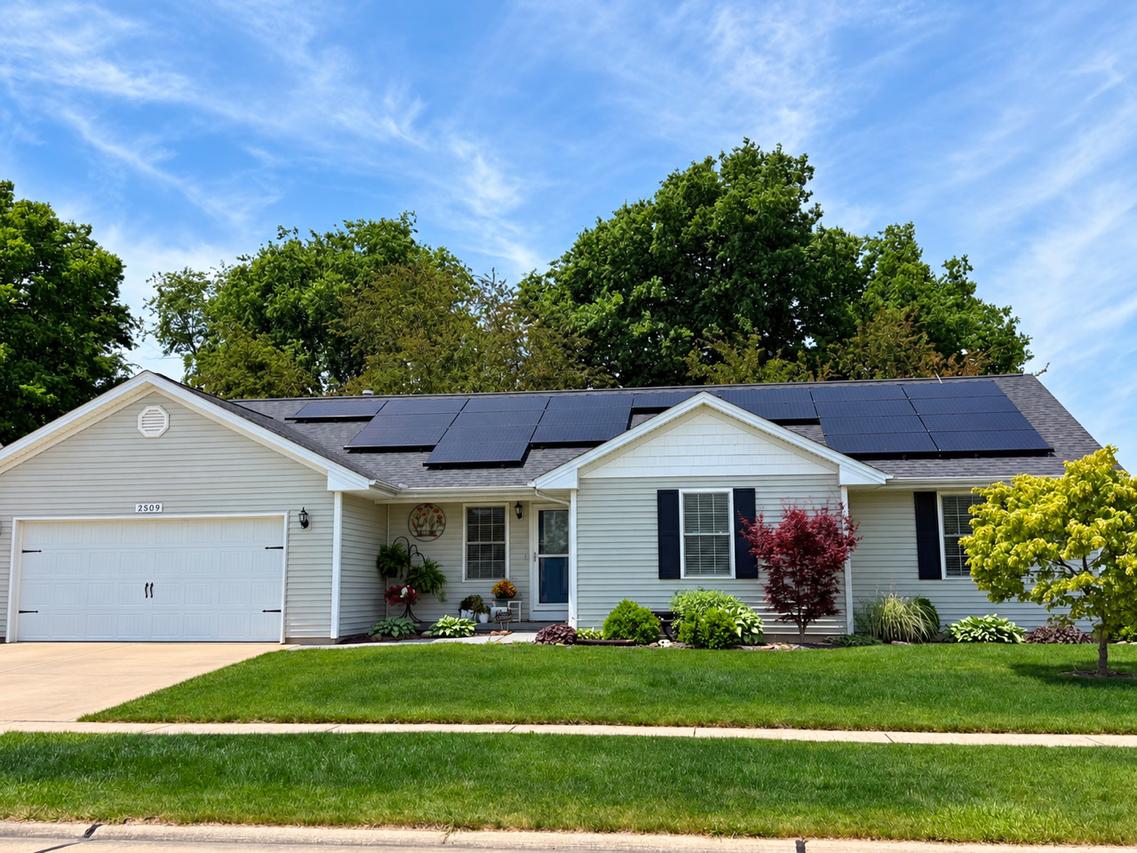
Photo 1 of 43
$304,900
| Beds |
Baths |
Sq. Ft. |
Taxes |
Built |
| 4 |
2.00 |
1,810 |
$7,143.52 |
2007 |
|
On the market:
49 days
|
View full details, photos, school info, and price history
Just outside of town, this updated ranch offers a quiet, peaceful setting while still keeping you close to everything in Urbana. Inside, the open floor plan, refinished hardwood floors, new carpet, and updated kitchen give the home a fresh, comfortable feel. The kitchen is one of the highlights, featuring quartz countertops, painted cabinetry, plenty of workspace, and a good-sized pantry closet. It opens easily to the main living area, where a wood accent wall adds character and a built-in ledge provides the perfect spot for plants, decor, or whatever fits your style. The home offers 4 bedrooms and 2 full baths, including a primary suite with its own private bathroom. One of the additional bedrooms works especially well as a home office or flex space, while the hall bath serves the remaining bedrooms and guests. The backyard may be the best surprise. Mature trees along the north side, established landscaping, a fenced yard, raised garden beds, and plenty of shade create a private setting that feels like a little oasis. An oversized patio provides lots of room to relax, grill, or spend time outside. Major improvements include a roof replaced around 2019 and HVAC from 2017. The home also features a solar panel system, reducing your monthly electric bill and adding another modern feature to an already well-updated property. With its single-story layout, updated interior, great backyard, and peaceful location just outside of town, this home offers a combination that's not always easy to find in Urbana.
Listing courtesy of Mark Waldhoff, KELLER WILLIAMS-TREC


