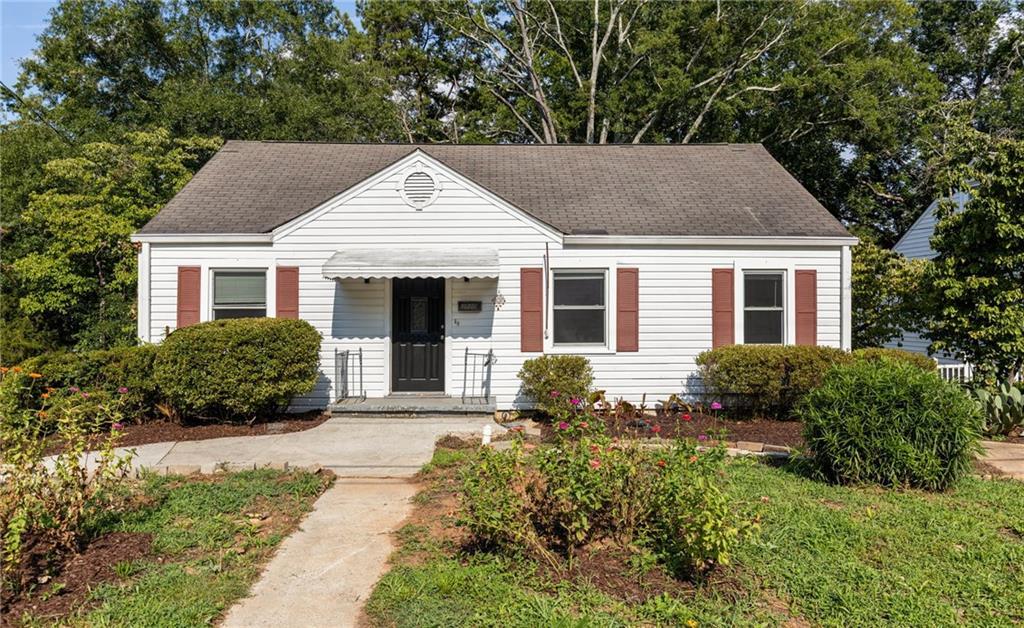
Photo 1 of 25
$285,000
| Beds |
Baths |
Sq. Ft. |
Taxes |
Built |
| 2 |
1.10 |
1,680 |
$2,025 |
1950 |
|
On the market:
40 days
|
View full details, photos, school info, and price history
Classic character and serious flexible space on a corner lot in the heart of Jefferson Park. This two-bedroom, one-and-a-half-bath home features original hardwood floors, a separate living room and dining room, plus a private office off the main living area. The oversized den is a showstopper — vaulted ceiling, generous proportions, and room for whatever you have in mind. The existing footprint offers a clear path to convert to a three-bedroom, two-bath. Downstairs, a full, unfinished basement opens up options: workshop, studio, home business space, or simply storage on a scale most homes this age can’t offer. A two-car drive-under garage adds covered parking and even more room to work. Outside, the fenced yard and corner-lot positioning give you light, elbow room, and privacy. Original details, real square footage, and genuine upside — all in one of East Point’s most established pockets.
Listing courtesy of Kathryn Godwin, Meet South



