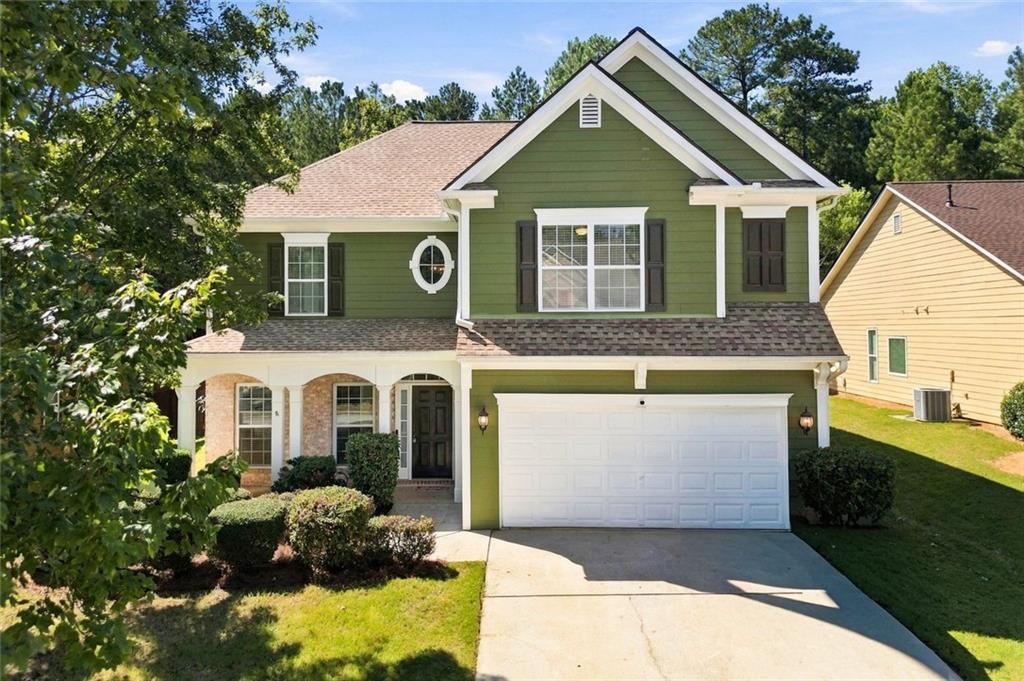
Photo 1 of 68
$336,000
| Beds |
Baths |
Sq. Ft. |
Taxes |
Built |
| 4 |
2.10 |
3,308 |
$3,744 |
2004 |
|
On the market:
3 days
|
View full details, photos, school info, and price history
Beautiful Traditional Home in the amenity-rich Wildewood at Heron Bay community! This spacious 4-Bedroom, 2.5-Bath Home offers an inviting floor plan, generous living spaces, and access to incredible Resort-Style Amenities. A Covered Front Porch welcomes you inside to a bright, Two-Story Foyer where Luxury Vinyl Plank flooring runs throughout the main level. Just off the entry is an open Living Room, with potential use as a Home Office, and a Formal Dining Room with Tray Ceiling and Wainscoting. The central corridor passes an Architectural Alcove and a convenient Half-Bathroom before opening into the Fireside Family Room with ample natural light and plenty of room to gather. A Sunny Breakfast Area offers direct Patio access and flows into the Kitchen with Stainless Steel Appliances, Rich Wood Cabinetry, Stone Countertops, and Pantry. Upstairs, the Oversized Primary Suite is a true retreat with a Tray Ceiling, Large Walk-In Closet, and Ensuite Bathroom featuring a Double Vanity, Soaking Tub, and Separate Shower. Three additional spacious Bedrooms with Generous Storage share a Full Bathroom, while an Upstairs Laundry Room adds everyday convenience. Outside, the Level, Tree-Lined Backyard offers plenty of space for pets, play, gardening, or simply enjoying the outdoors. Neighborhood residents enjoy the impressive amenities of Heron Bay Golf & Country Club, including a Swimming Pool, Splash Pool, Water Slides, Tennis Courts, Pickleball Courts, Playground, and Walking Trails. Ideally located just minutes from Cole Reservoir, Downtown Locust Grove, I-75, shopping, dining, and more, this home delivers comfortable living with a resort-style community experience right outside your door.
Listing courtesy of Raegan Thorp Real Estate Group & Raegan Thorp, Bolst & Bolst



