2517 Braddock Dr., Naperville, IL 60565
| Beds | Baths | Sq. Ft. | Taxes | Built |
|---|---|---|---|---|
| 4 | 2.1 | 2,860 | $12,982.44 | 1985 |
Est. Monthly Payment:
$5,782($4,700 + $1,082 taxes)Don't let your dream home get away from you! Be prepared! Get qualified for a home loan today.


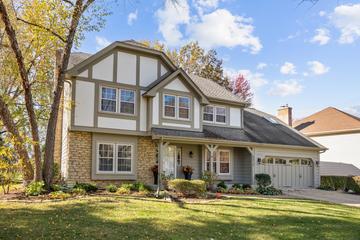
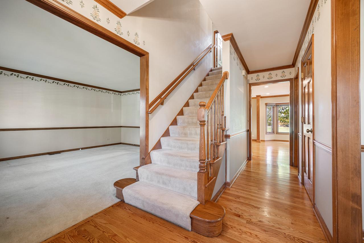
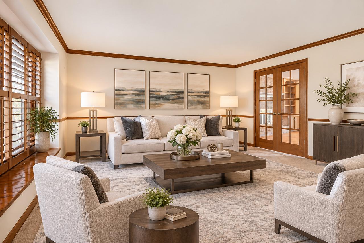
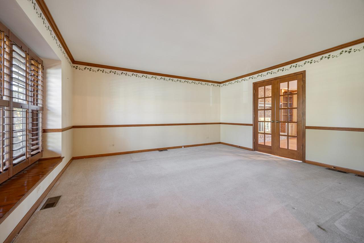
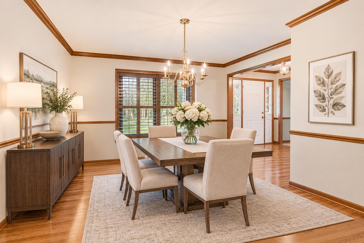
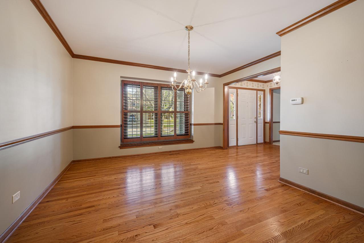
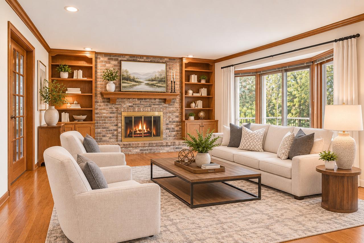
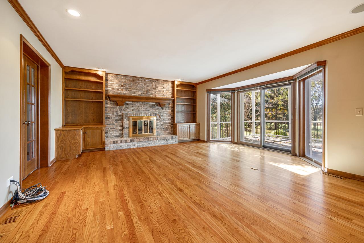
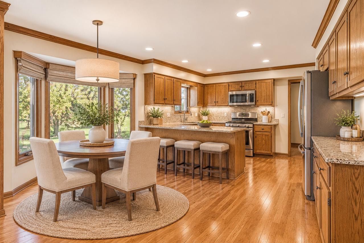
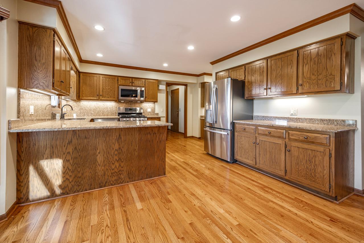
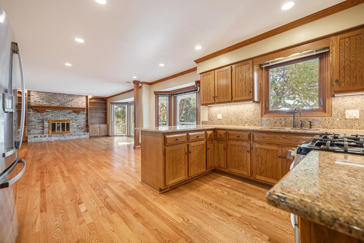
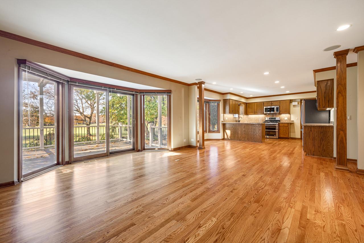
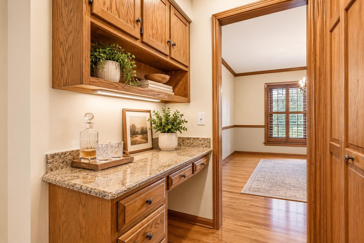
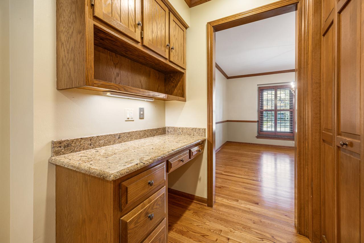
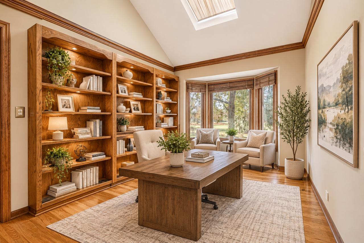
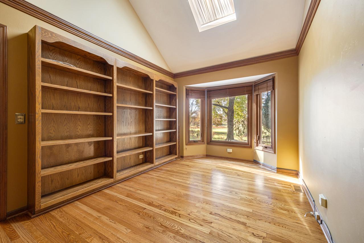
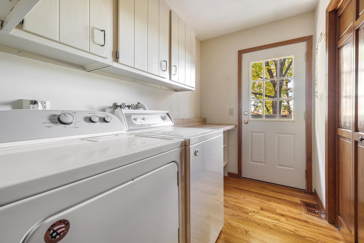
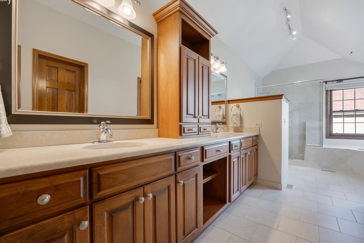
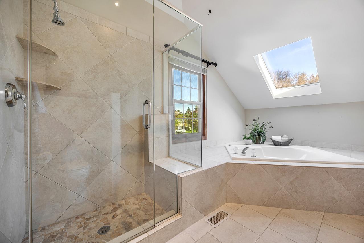
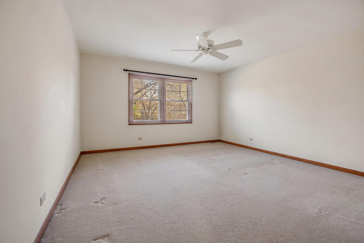
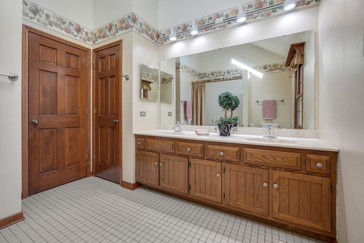
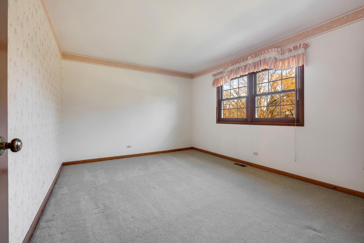
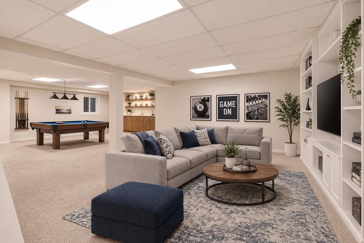
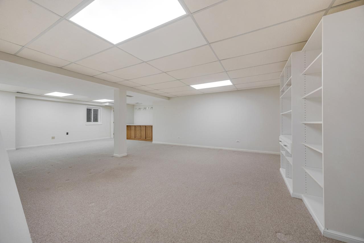
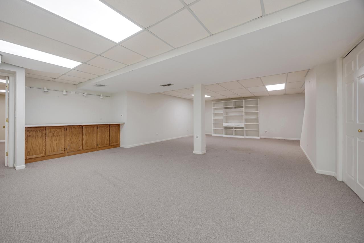
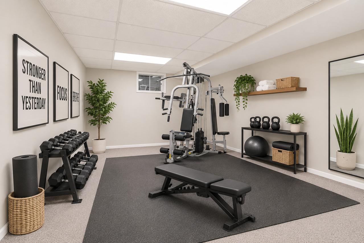
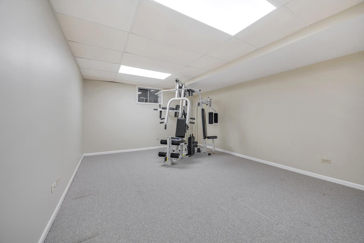
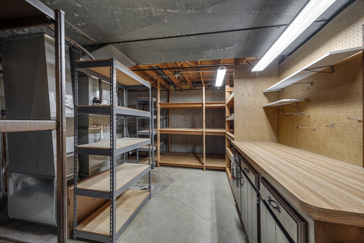
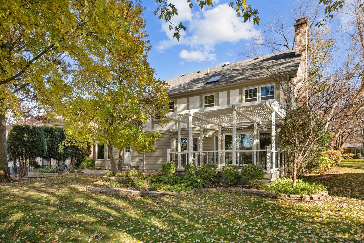
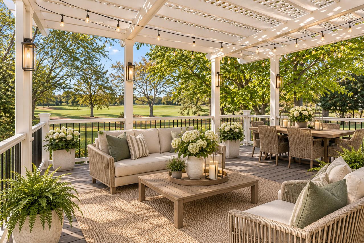
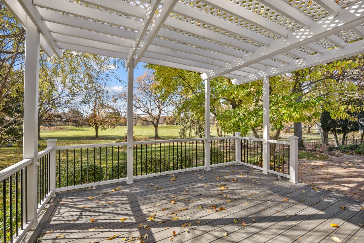
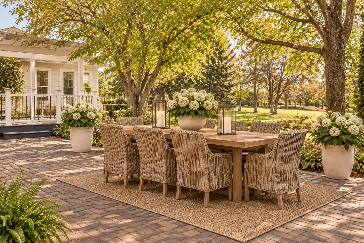
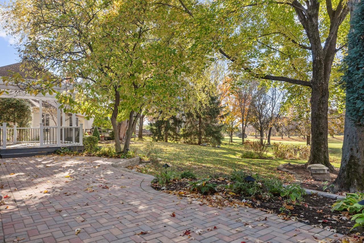
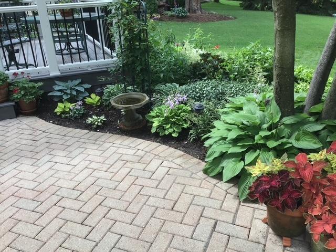
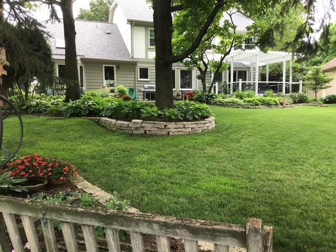
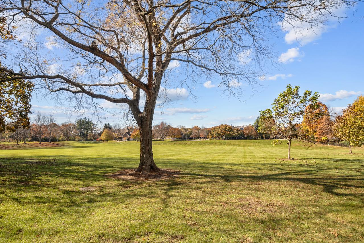
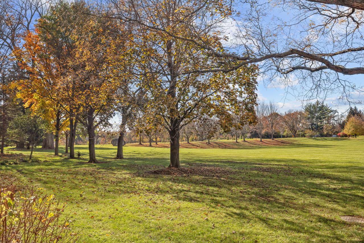
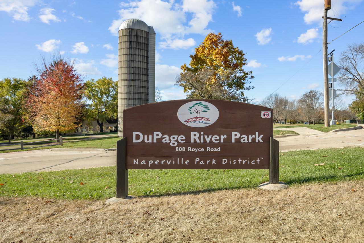
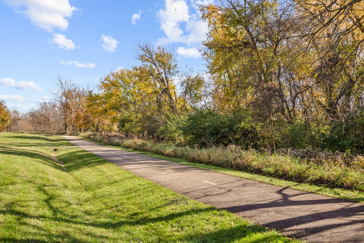
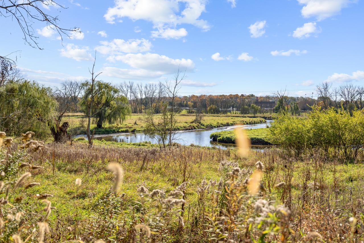
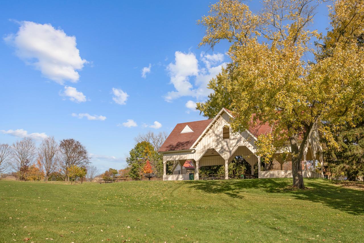
Welcome to this beautifully maintained 4-bedroom, 2.1-bath home in the popular and established Farmington subdivision. This home offers an exceptional combination of timeless character, thoughtful updates, and wonderful living spaces! From the moment you enter, you'll appreciate the quality details throughout, including hardwood flooring, crown molding, solid six-panel doors, and custom millwork. The spacious first floor features an inviting living room and dining room, along with a large family room highlighted by a brick fireplace with a raised hearth and flanked by custom built-in bookshelves. Floor to ceiling siding door provides easy access to the beautiful outdoor living space, creating a wonderful flow for everyday living and entertaining. The large kitchen is sure to impress with granite countertops, a coordinating backsplash, stainless steel appliances, abundant cabinetry, a spacious pantry, planning desk, and under-cabinet lighting. A generous eat in area provides room for everyone and great views of the backyard from the large bay window.The first-floor den is another standout, featuring vaulted ceilings, a skylight, custom-built shelving, and a large bay window overlooking the serene backyard. The conveniently located first-floor laundry room features additional cabinetry, a laundry tub, and direct access to the backyard. Upstairs, all four bedrooms offer custom closet organizers and walk-in closets. The beautifully updated primary bath features cherry cabinetry, a marble vanity top, porcelain tile flooring, a glass-enclosed shower, a skylight, and a large whirlpool tub. The finished basement adds even more versatile living space, offering a large recreation room, a separate storage room with shelving, a dedicated workshop complete with a workbench, and a fitness area with an all-in-one exercise system. The garage is also impressive with an epoxy-finished floor and custom storage system. Be impressed as you step outside because this home backs to expansive green space, providing a lovely backdrop and privacy. The yard is complete with a mature landscape, a sprinkler system, expansive Trex deck, pergola, and large paver patio. Plantation shutters in the living and dining rooms and blinds throughout the home add the perfect finishing touches. You'll love this location-just one block from DuPage River Park and its walking and biking paths, and only five minutes from downtown Naperville! It also allows you to enjoy easy access to outdoor recreation, shopping, dining, and entertainment. Located within highly regarded District 203 schools, this home offers an outstanding opportunity to enjoy comfort, space, and an exceptional location!
General Details
Interior Details
Property Details
Utilities
Association Details
Rooms
| Office | 14X11 | Main |
| Eating Area | 14X9 | Main |
| Bedroom 2 | 15X10 | Second |
| Bedroom 3 | 14X15 | Second |
| Bedroom 4 | 11X14 | Second |
| Dining Room | 12X12 | Main |
| Family Room | 18X16 | Main |
| Kitchen | 17X10 | Main |
| Laundry | 13X5 | Main |
| Living Room | 15X15 | Main |
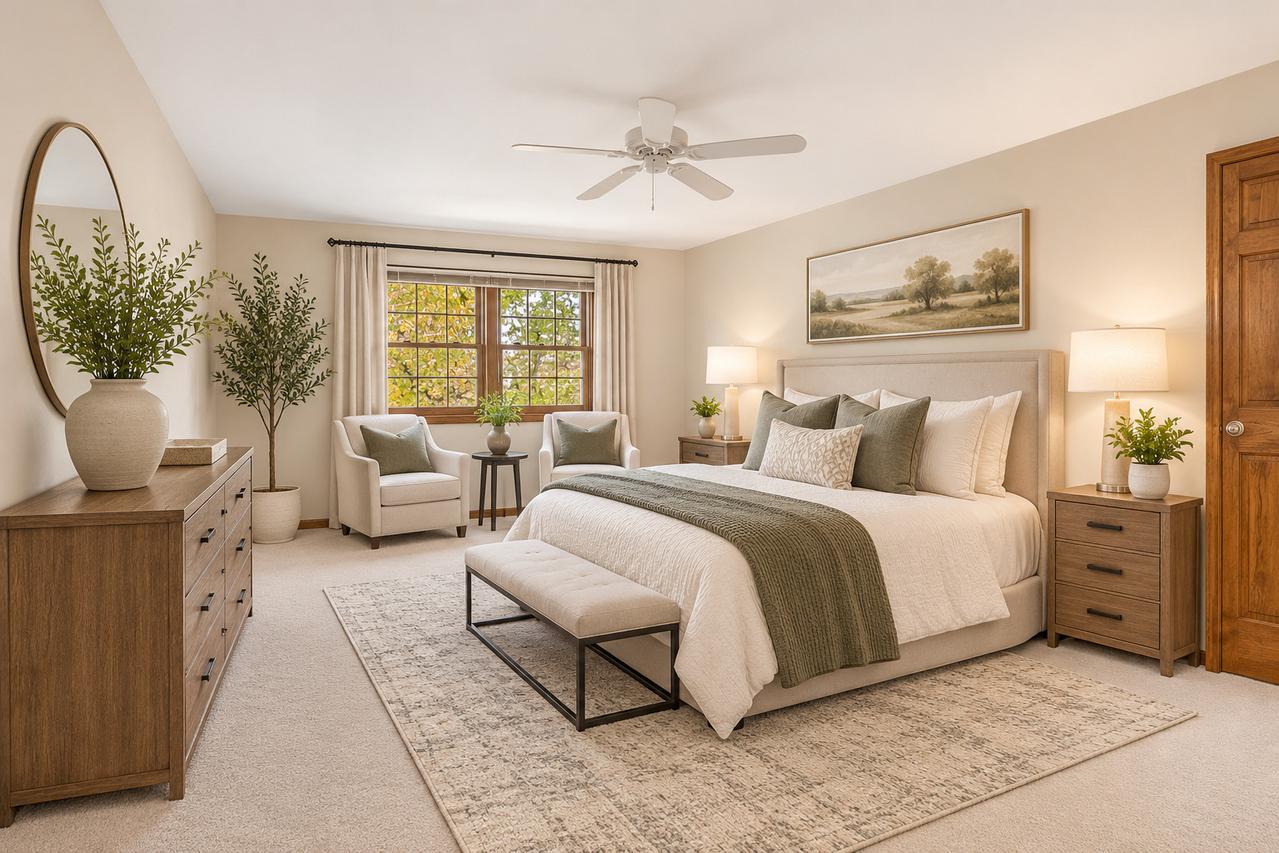
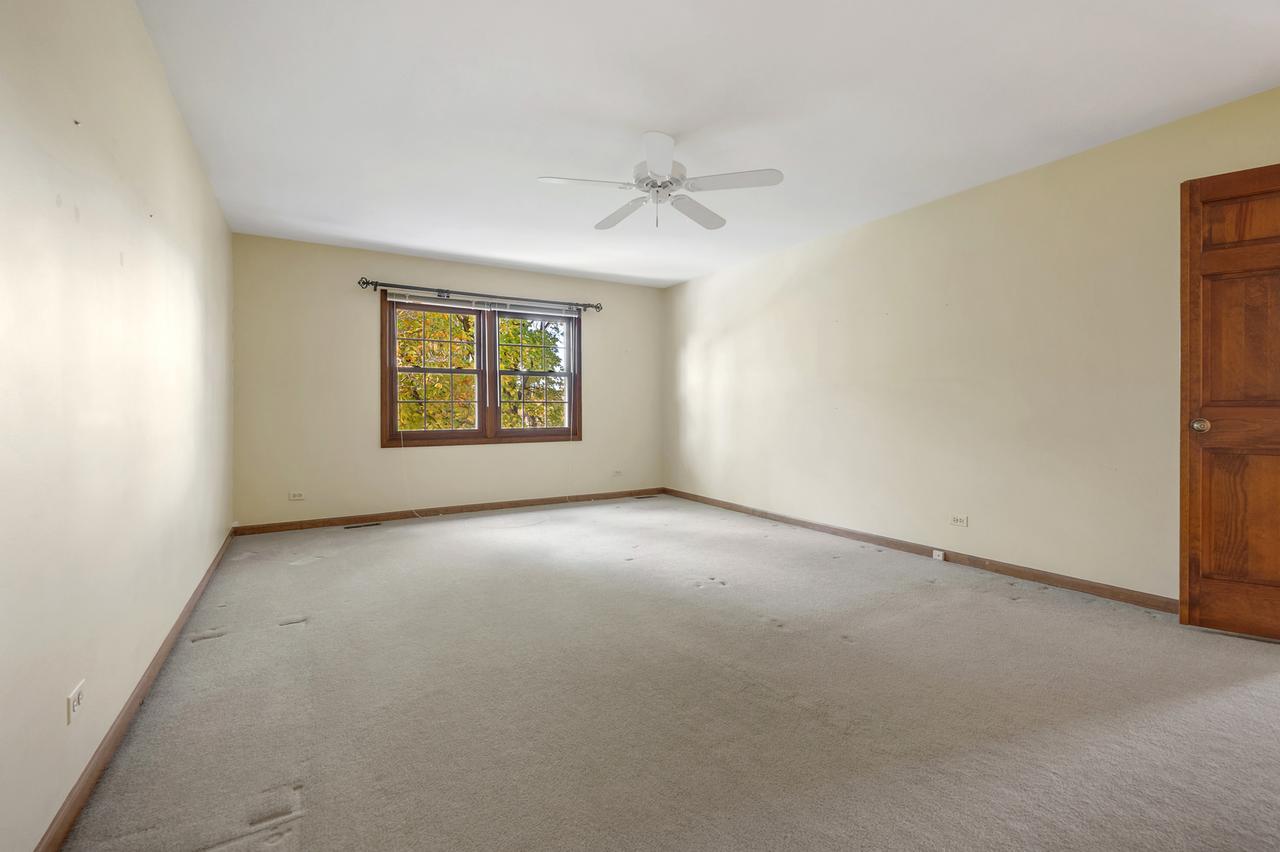
| Master Bedroom | 19X15 | Second |

We have helped thousands of families buy and sell homes!
HomesByMarco agents are experts in the area. If you're looking to buy or sell a home, give us a call today at 888-326-2726.







Schools
Commute Times

Let Us Calculate Your Commute!
Want to know how far this home is from the places that matter to you (e.g. work, school)?
Enter Your Important Locations