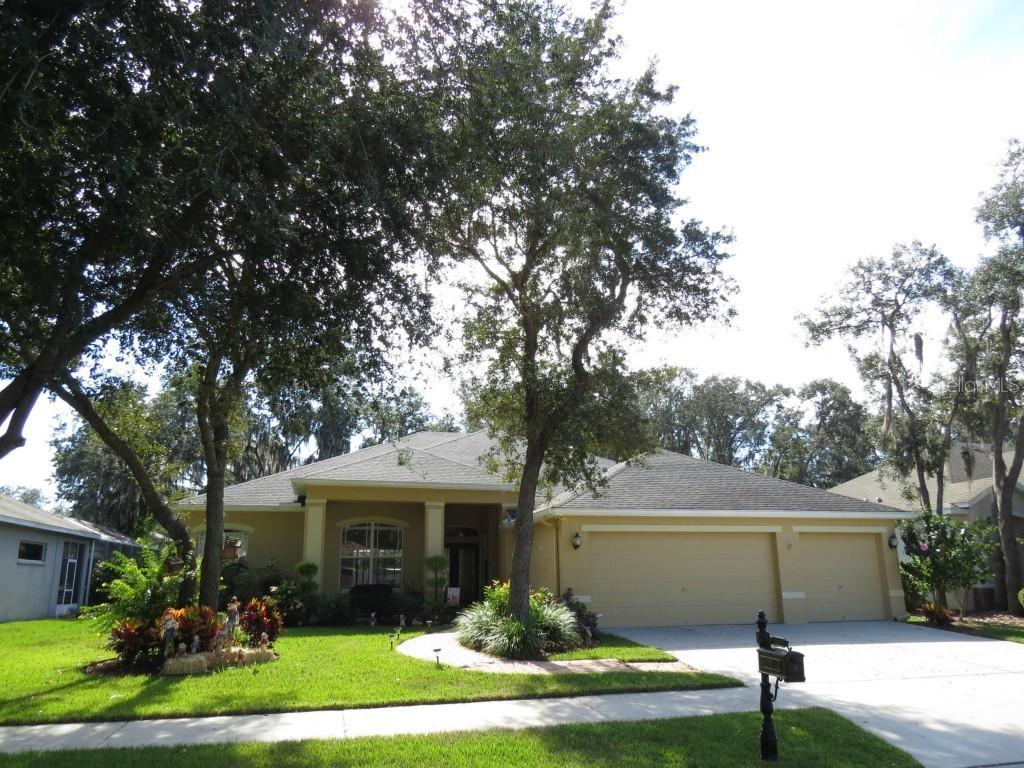
Photo 1 of 1
$295,000
Sold on 4/06/15
| Beds |
Baths |
Sq. Ft. |
Taxes |
Built |
| 4 |
3.00 |
2,667 |
$3,355 |
2002 |
|
On the market:
54 days
|
View full details, photos, school info, and price history
Located in PRIVATE BLOOMINGDALE gated community of Eagle Pointe. This Gorgeous 4 bedroom+office 3 bath and 3 car has 2667 sq. ft and with the open floorplan shows much larger!!. It is located in the A+ Bloomingdale school district. Enter this lovely home under a canopy of oak trees through double doors into your separate formal dining and living room that opens to an expansive view of the open family room. The oversized family room has vaulted ceilings and large windows that showcase a backyard oasis with large (13x28) pavered porch. The oversized eat-in kitchen has 42" cabinets continuing the open airy feeling and providing a beautiful space for entertaining and family gatherings. Fabulous kitchen includes: recess lighting closet pantry BRAND NEW stainless appliance package designer lighting loads of counter space and a bright seamless windowed breakfast nook. Desirable 3 way split- floor plan includes spacious secondary bedrooms. The split floor plan allows privacy to the master suite while giving a stunning view of the beautiful landscaped and fenced yard. The huge (13x28) elegantly decorated master suite includes: designer columns sitting area tray ceiling new designer paint and lighting double vanity garden tub and a large oversized closet. It also features a 3 car garage with pull down attic with lots of flooring for easy and extra storage. Additional upgrades are newer AC (2011) crown molding in all secondary bedrooms and bedroom hallways new laundry room sink and cabinets and new seemless gutters
Listing courtesy of Aaron Eshack, ASSIST 2 SELL THE ESHACK TEAM


