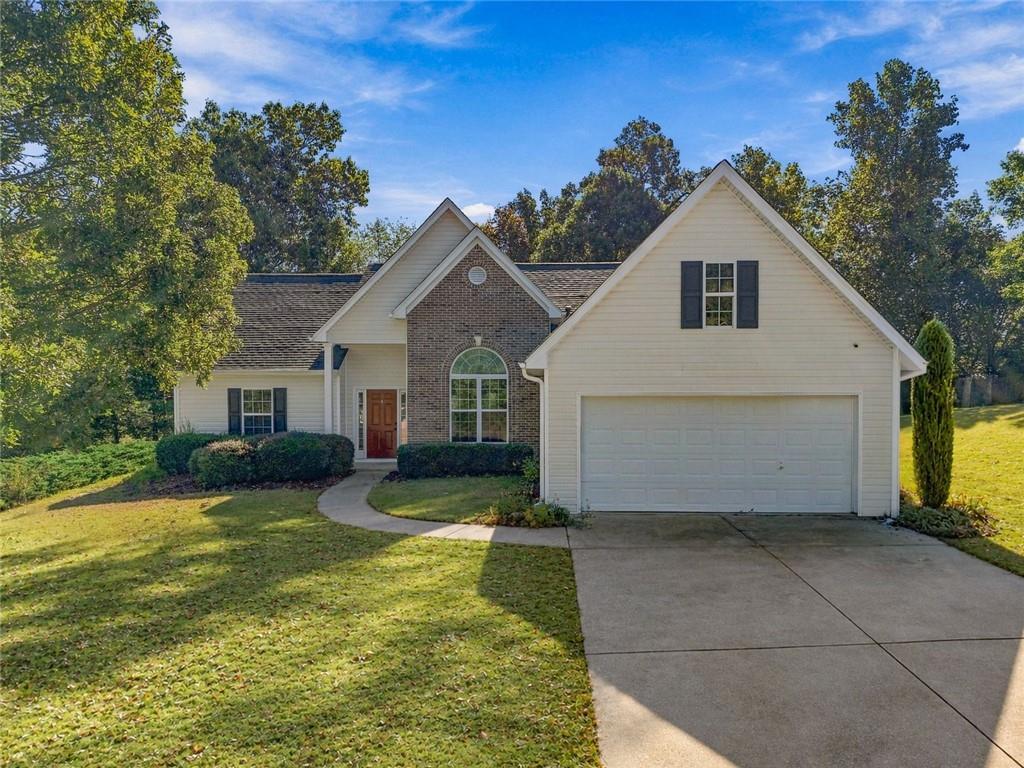
Photo 1 of 36
$324,900
| Beds |
Baths |
Sq. Ft. |
Taxes |
Built |
| 3 |
2.00 |
2,550 |
$4,912 |
2004 |
|
On the market:
0 days
|
View full details, photos, school info, and price history
This traditional residential property offers 2,550 square feet of well-maintained living space. Constructed in 2004, this attractive home represents a thoughtful balance of enduring architectural design and practical functionality, providing a sophisticated backdrop for comfortable daily living. The kitchen serves as the functional core of the home, featuring a cohesive suite of matching black appliances that provide a sleek, streamlined aesthetic for culinary tasks. This space is designed to support both efficiency and style, making it an ideal environment for meal preparation and organization. The living room serves as a spacious focal point, defined by high vaulted ceilings that enhance the overall sense of volume and light. A central fireplace provides a refined architectural anchor to the room, creating an inviting atmosphere that serves as the heart of the home’s interior layout. Beyond these primary areas, the property includes a built-in garage that offers secure, integrated storage and convenience. The exterior transition is seamless, with a dedicated patio area that serves as an extension of the living space, perfect for enjoying the outdoors in a private, manageable setting. This residence includes three bedrooms and two bathrooms, providing a balanced and efficient floor plan. This exceptional home offers a unique opportunity to secure a residence that perfectly aligns refined, traditional architecture with the functional needs of a contemporary lifestyle.
Listing courtesy of Tam Van, EXP Realty, LLC.



