Photo 1 of 48
$475,000
| Beds |
Baths |
Sq. Ft. |
Taxes |
Built |
| 3 |
2.10 |
1,693 |
$1,979 |
2020 |
|
On the market:
8 days
|
View full details, photos, school info, and price history
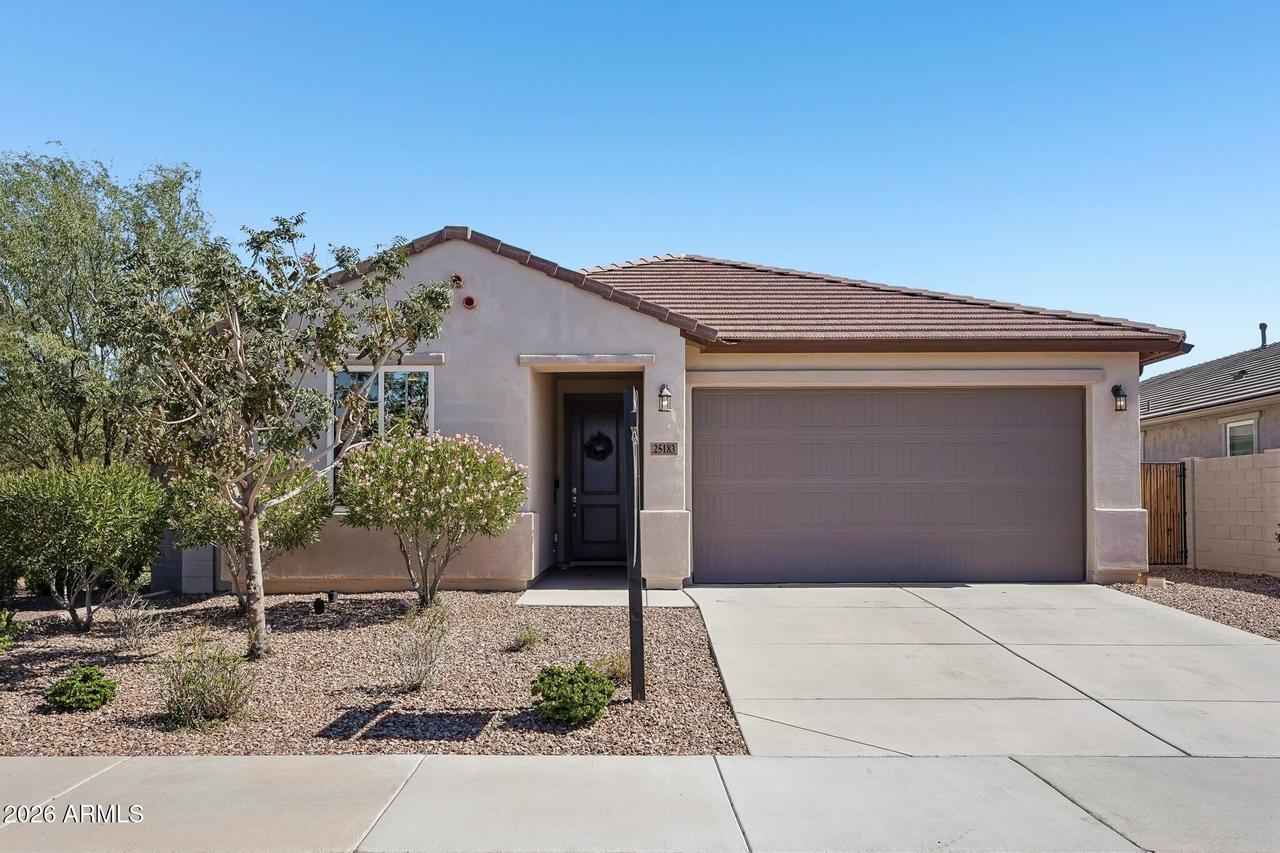
Beautifully maintained 3-bedroom, 2.5-bath home offering a desirable split floorplan, stylish modern interiors & a private corner-lot setting near the Vistancia corridor. Shows like a model and offers the opportunity to convey furnished! The stunning kitchen has stainless steel appliances, farmhouse sink, granite countertops, beveled tile kitchen backsplash, spacious walk-in pantry, a kitchen island with an accent wall & breakfast bar seating that flows into the dining area & open concept family room area with access to the serene back yard. The spacious primary suite is complete with an impressive primary bath with dual vanities, spacious walk-in closet & an oversized Super Shower with dual shower heads & glass enclosure. Far more than a place to park, the extended length 3-car tandem garage is temperature-controlled with a mini-split system, featuring durable coated flooring, upgraded LED lighting, a utility sink, 240V outlet, pull-down attic access, overhead storage & extended height garage door. Whether your passion is cars, projects, fitness, storage or simply having room for everything, this is a space that deserves to be seen in person. Positioned on a corner-lot next to the green belt & wash behind the property create a sense of privacy. The low-maintenance backyard is complete with a covered patio, paver seating area, astro turf & irrigated garden / flower bed set up.
Located in N. Peoria near the Vistancia corridor, you have convenient access to shopping, dining, outdoor recreation & the 3.5-mile Vistancia Discovery Trail. Lake Pleasant Regional Park is also within convenient reach for boating, hiking & weekend adventures.
Listing courtesy of Claire Ackerman, Compass



