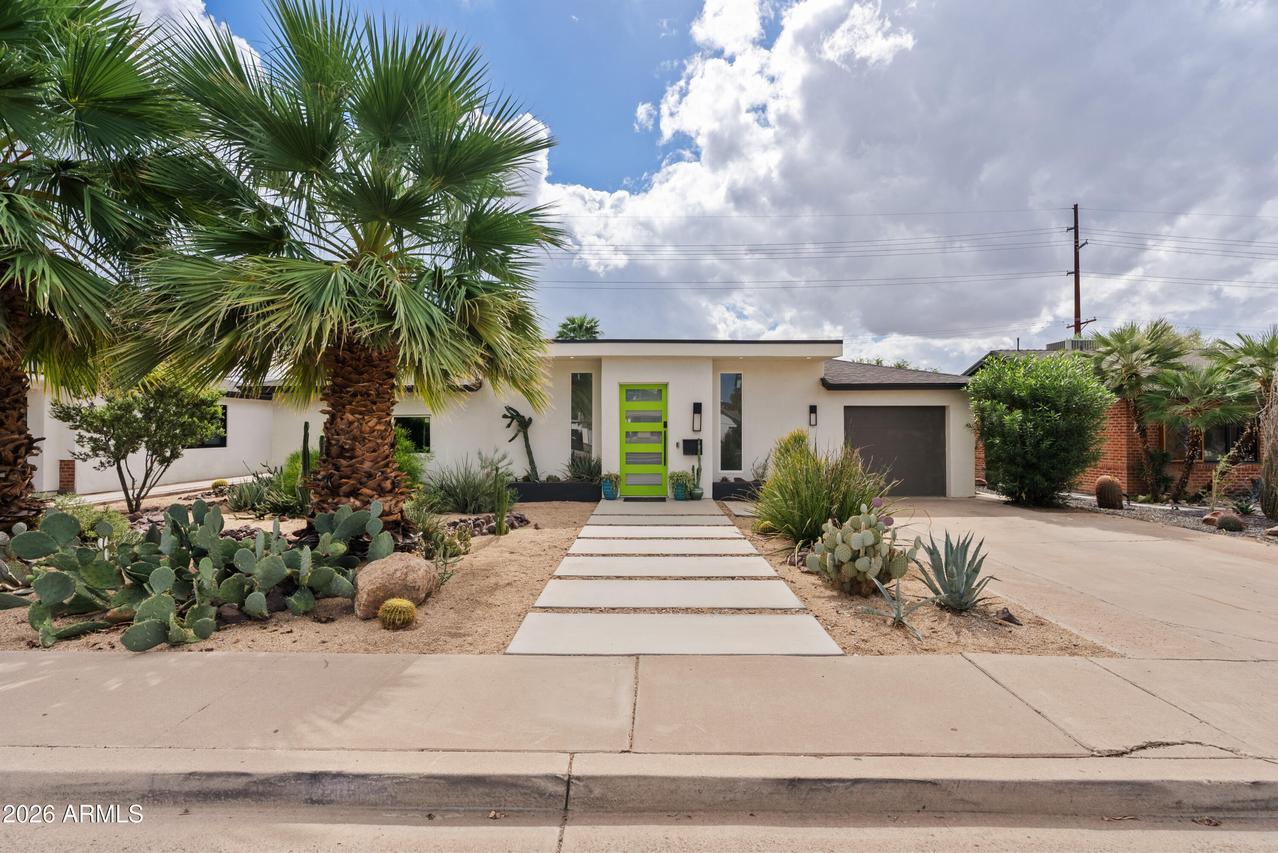
Photo 1 of 49
$1,350,000
| Beds |
Baths |
Sq. Ft. |
Taxes |
Built |
| 4 |
3.10 |
2,843 |
$4,391 |
1950 |
|
On the market:
0 days
|
View full details, photos, school info, and price history
Modern luxury and effortless entertaining define this beautifully reimagined 4-bedroom, 3-bathroom residence in the heart of the Biltmore Corridor, ideally positioned moments from both Arcadia and Central Phoenix. From the moment you walk in, you are greeted by an expansive open layout filled with natural light from skylights above, raised ceilings, and plenty of room to entertain. The open kitchen is a showstopper, featuring striking quartzite countertops, an oversized large island, and a spacious walk-in pantry. The primary suite serves as a private retreat complete with custom closets, a large soaking tub, a rain shower, and floor-to-ceiling tile. Indoor-outdoor living reaches new heights with an expansive bi-fold glass wall that opens completely to an outdoor space designed for gatherings. Enjoy a built-in outdoor gas BBQ area, pergola, cozy fire pit, travertine pavers, pristine turf, and a sparkling PebbleTec pool complete with a Baja shelf. Extensively remodeled throughout with a roof, full plumbing and electrical, tankless water heater, updated windows and doors, and a 1-car garage. Unbeatable central location just minutes from Biltmore Fashion Park, Arcadia hotspots, and premier Central Phoenix dining and shopping!
Listing courtesy of Alison Guelker & Suzanne Guelker, Local Luxury Christie's International Real Estate & Local Luxury Christie's International Real Estate



