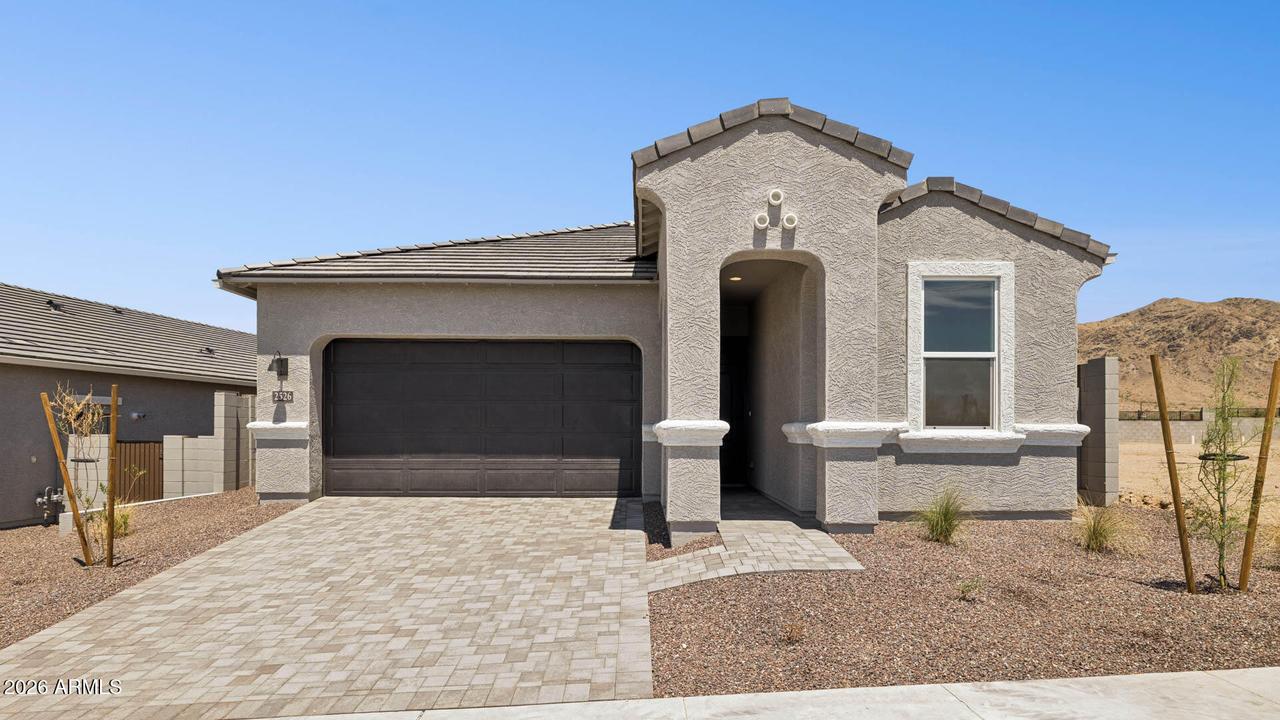
Photo 1 of 42
$699,980
| Beds |
Baths |
Sq. Ft. |
Taxes |
Built |
| 3 |
2.00 |
1,610 |
$113 |
2026 |
|
On the market:
106 days
|
View full details, photos, school info, and price history
INCREDIBLE MOUNTAIN VIEWS! NO BACK NEIGHBOR! The Caden is an elegantly designed single-level residence offering 10' ceilings & 8' doors. The open-concept layout seamlessly connects the Gourmet Kitchen, Dining, & Great Room - ideal for both everyday living & entertaining. A privately situated Primary Suite offers a peaceful retreat. The sophisticated interior details boast gorgeous flagstone cabinets with 42'' uppers, 12x24 primstone tile flooring, Bianco Tiza quartz countertops in kitchen & bathrooms, and 2x8 album white tile backsplash. Upgraded matte black hardware & fixtures, as well as 2-tone paint throughout the home. Also included are rain gutters, smart home package, paver driveway & entry, gas tankless water heater, garage service door, soft water loop, gas stub for dryer, & super shower. Community amenities are under construction and will include a community clubhouse, indoor fitness facility, resort-style pool, spa/hot tub, pickleball & basketball courts, adventure playground, ramadas, shade structures, & picnic tables. Resort-style living with mountain views!!
Listing courtesy of Brandon Amaro & Scott Derichsweiler, DRH Properties Inc & DRH Properties Inc


