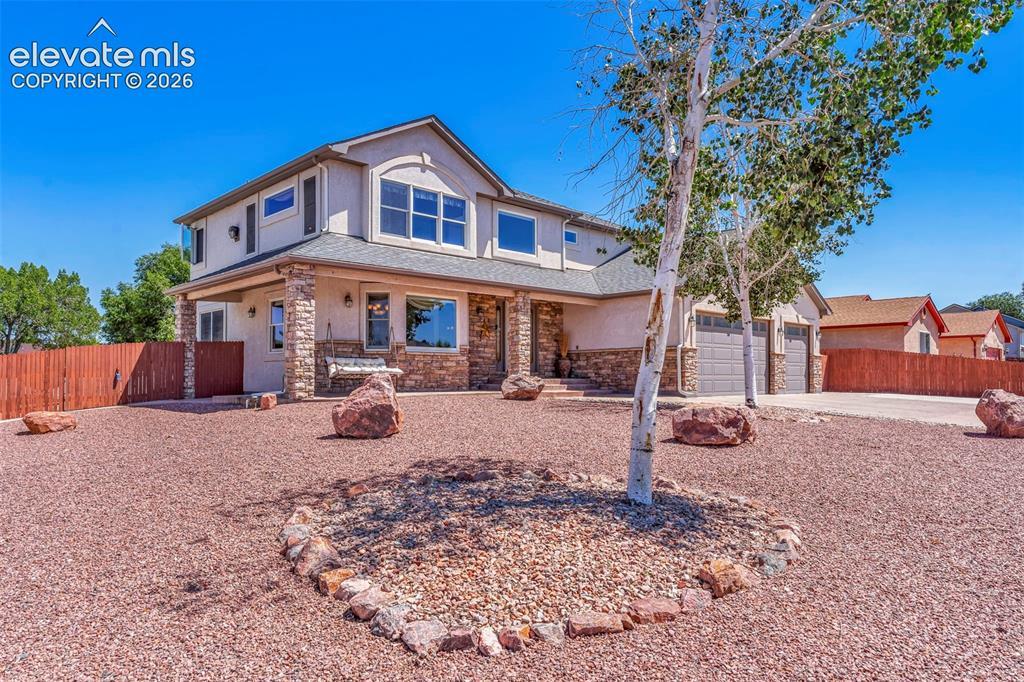
Photo 1 of 50
$599,900
| Beds |
Baths |
Sq. Ft. |
Taxes |
Built |
| 4 |
2.00 |
3,608 |
$2,921.43 |
2000 |
|
On the market:
55 days
|
View full details, photos, school info, and price history
Positioned along the golf course, this 4-bedroom, 4-bath Pueblo West home offers quality construction, energy-efficient features, & a versatile layout. A two-story entry, hardwood floors, & abundant natural light set the tone throughout. The formal dining room features custom built-ins, while the kitchen offers extensive cabinetry, pull-out shelving, a large island, breakfast area, & generous workspace. The living room features soaring ceilings, exposed beams, built-in shelving, & a gas fireplace. A separate family room w/ a second gas fireplace provides additional space for entertaining, relaxing, or gathering w/ friends & family. The main level includes a bedroom currently used as an office w/ a private 3/4 bath, a guest half bath, & a spacious laundry room w/ ample storage. Upstairs, the primary suite overlooks the golf course & features a gas fireplace, walk-in closet, & five-piece bath w/ soaking tub, separate shower, & dual vanities. Two additional bedrooms & a full bath complete the upper level. Anderson windows, additional insulation, an insulated crawl space, Low-E electric blinds, & smart home features contribute to comfort & efficiency. Outside, the landscaped backyard backs directly to the golf course & includes a large patio ideal for outdoor entertaining. An oversized 3-car garage, extended driveway, & additional side parking provide plenty of room for vehicles and guests. Golf course living, functional space come together in one exceptional property.
Listing courtesy of Casey Edwards, RE/MAX of Pueblo Inc



