Photo 1 of 36
$545,720
| Beds |
Baths |
Sq. Ft. |
Taxes |
Built |
| 4 |
3.00 |
2,344 |
0 |
2026 |
|
On the market:
99 days
|
View full details, photos, school info, and price history
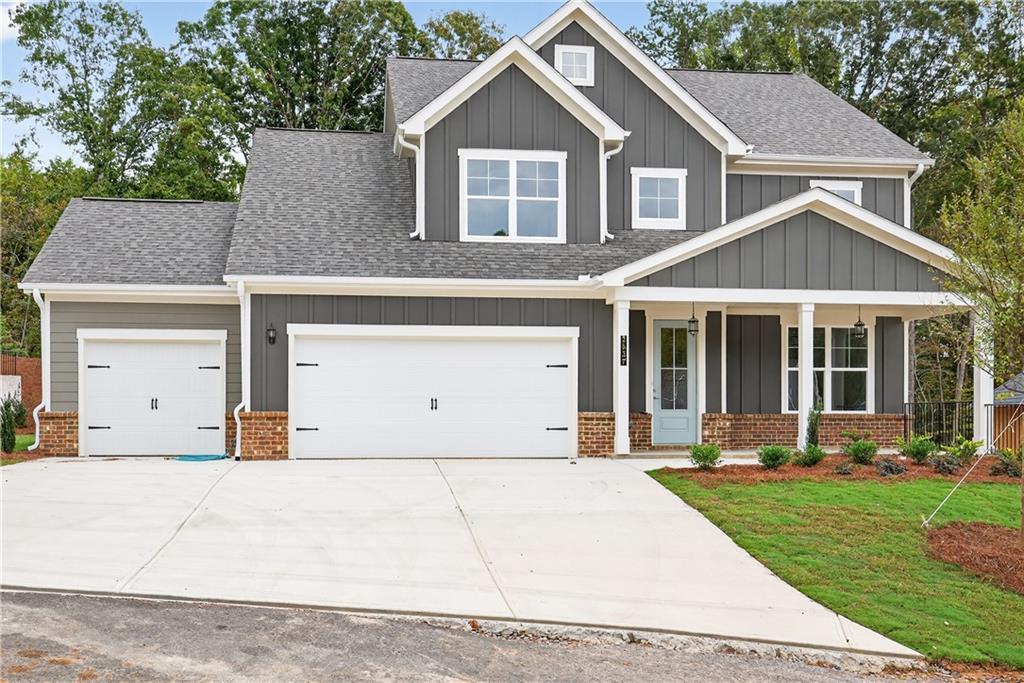
OPEN DOOR SALES EVENT! The Fairfield Plan is a cozy two-story home with 4 bedrooms, 3.5 bathrooms, and a three-car garage.
The main level features an open layout connecting the family room, dining area, and kitchen with granite countertops and stainless-steel appliances. Enjoy the large, covered patio and a guest bedroom that can serve as a home office.
Upstairs, the owner’s suite includes a private bathroom and walk-in closet, along with two additional bedrooms and a full bathroom. Enjoy a large, covered patio for outdoor dining. The community has a clubhouse, swimming center, tennis and pickleball courts, and walking trails.
Enjoy a large, covered patio for outdoor dining. The community has a clubhouse, a swimming center, and tennis and pickleball courts.
**Interior Stock photos being used**. Inquire about our $20,000 Flex Cash, which includes a move-in-ready package featuring a side-by-side refrigerator, washer, and dryer, the incentive when using a preferred lender, with a binding contract by 09/30/2026.
Listing courtesy of LATRICE M, PBG Built Realty, LLC




