$340,000
| Beds |
Baths |
Sq. Ft. |
Taxes |
Built |
| 3 |
2.00 |
1,771 |
$2,257 |
2020 |
|
On the market:
2 days
|
View full details, photos, school info, and price history
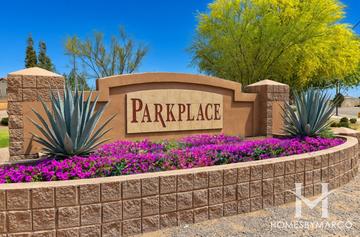
COMING SOON to Parkplace!
This beautifully maintained single-story home makes easy, everyday living look effortless, tucked into one of Buckeye's favorite master-planned communities. At 1,771 sq. ft., the open floor plan means everything you need lives on one level - no stairs, no wasted space, just a layout that works for real life.
The kitchen anchors the home with over designer upgrades: energy-efficient appliances, spacious countertops, rich wood cabinetry, and brushed nickel hardware, all set on tile flooring that carries through the main living space.
Each of the three bedrooms has been fitted with new ceiling fans, and the primary suite offers a private retreat at the end of the day with its own spacious closet. An attached 2-car garage adds everyday convenience, while upgraded landscaping and a covered entryway set a polished first impression.
But the real showstopper is out back. The backyard opens up to sweeping mountain views, the kind of backdrop that turns morning coffee and evening sunsets into something you actually look forward to!
Beyond your front door, Parkplace at Buckeye brings the community feel with winding walking trails, shaded picnic areas, and a children's playground, all just minutes from Buckeye's growing shops, dining, and easy freeway access for the commute into the West Valley and beyond.
Professional photography coming soon!
Listing courtesy of Dalia Tavizon, Keller Williams Arizona Realty