Photo 1 of 31
$469,000
| Beds |
Baths |
Sq. Ft. |
Taxes |
Built |
| 4 |
2.10 |
2,750 |
$10,947.54 |
2002 |
View full details, photos, school info, and price history
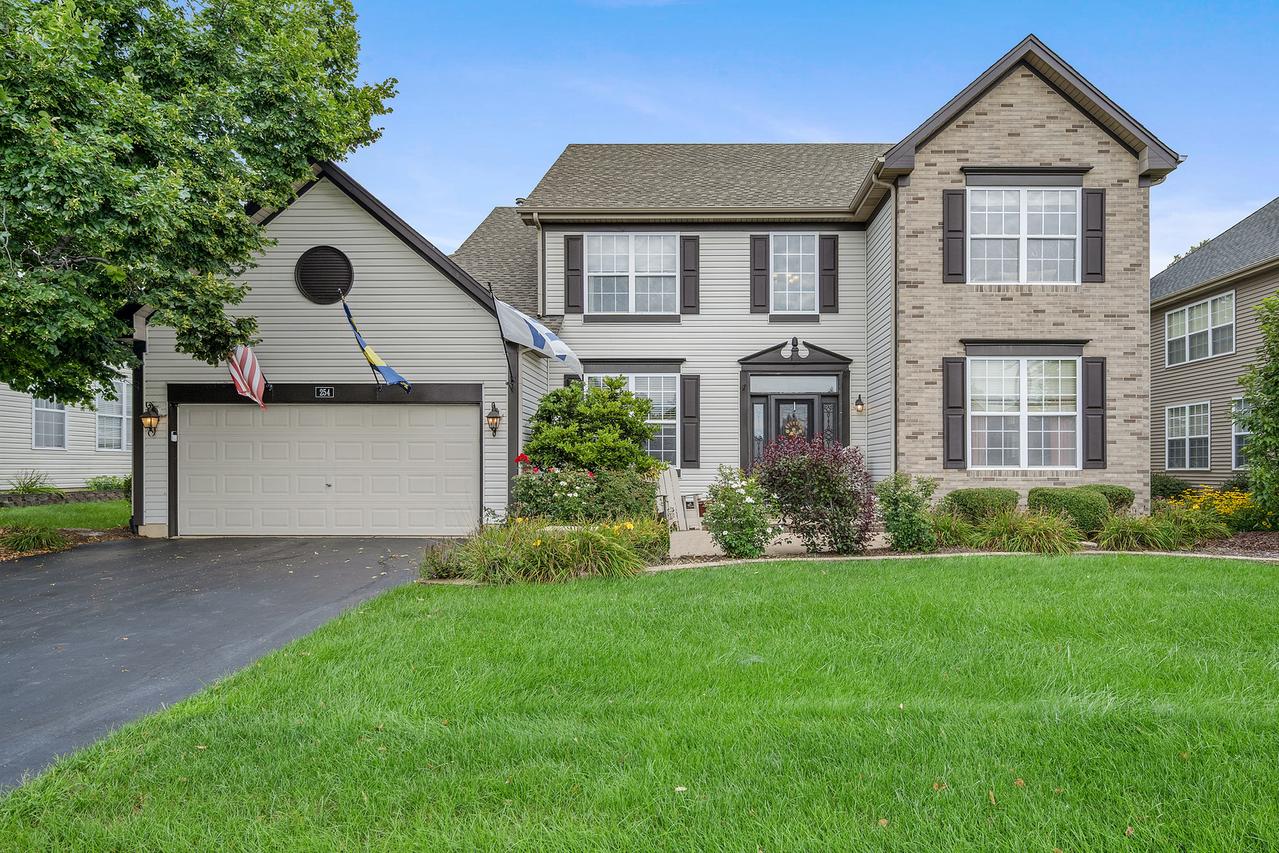
Light and bright, and filled with thoughtful updates, this spacious home has so much to offer! A dramatic two-story entry and oversized windows welcome you inside, filling the home with natural light. The main level features new hardwood floors, an open-concept kitchen and family room, separate living and dining rooms, and convenient first-floor laundry. The spacious kitchen offers 42" cabinetry, a center island, butler's pantry, and planning desk, while the family room is anchored by a custom fireplace with a beautiful reclaimed wood mantel, adding warmth and character to the space. Upstairs, the impressive primary suite is a true retreat with a large private sitting room, walk-in closet, and spacious bath featuring dual sinks, a soaking tub, and separate shower. Bedroom closets include built-in shelving for additional storage. Outside, enjoy a custom brick paver front patio, updated landscaping, and a fully fenced backyard with plenty of room to relax, play, and entertain. A three-car garage and full basement with plumbing roughed in provide even more space and possibilities. Ideally located just minutes from I-88, shopping, dining, the library, parks, and several nearby golf courses, this home offers the perfect combination of space, natural light, character, convenience, and an incredibly functional floor plan.
Listing courtesy of Stephanie Kramer, @properties Christie�s International Real Estate