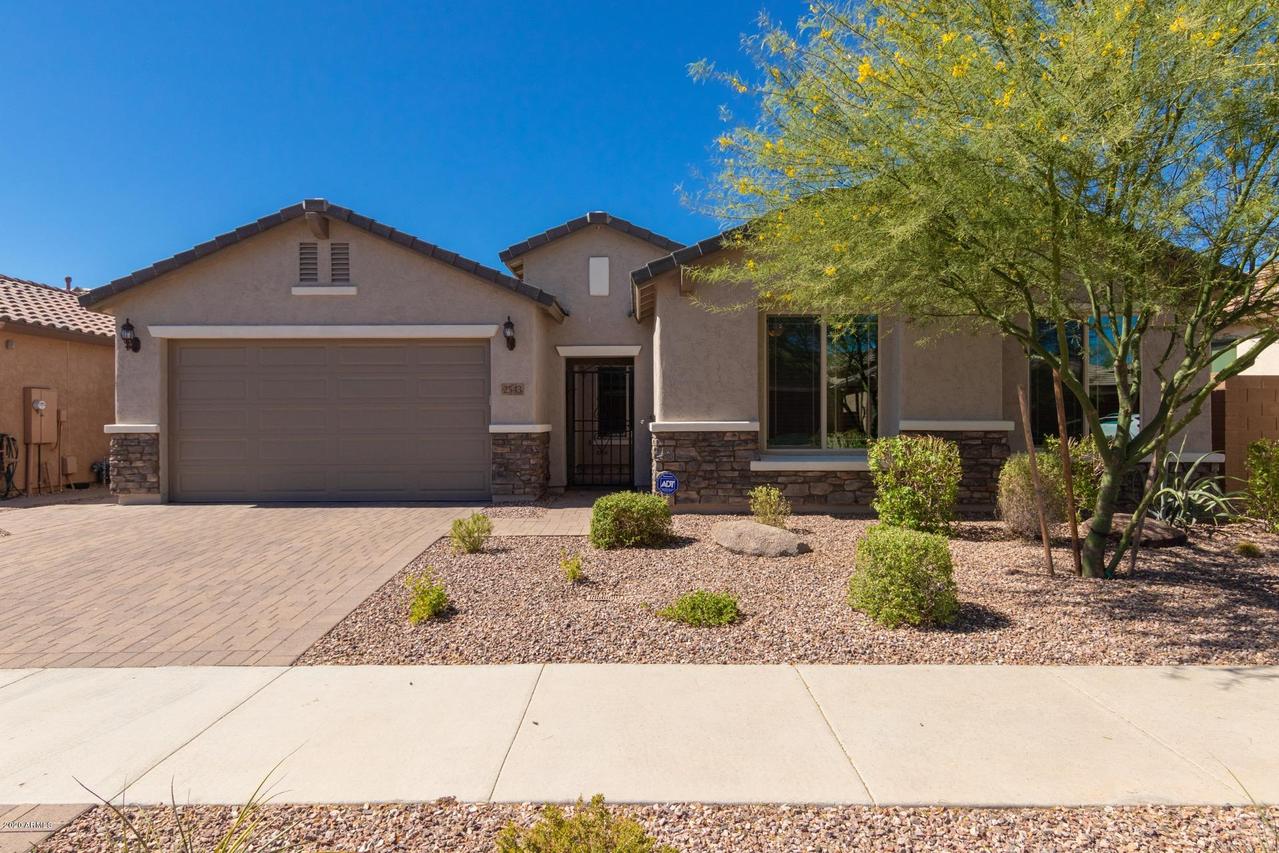
Photo 1 of 1
$465,000
Sold on 8/07/20
| Beds |
Baths |
Sq. Ft. |
Taxes |
Built |
| 4 |
2.50 |
2,566 |
$2,889 |
2015 |
|
On the market:
52 days
|
View full details, photos, school info, and price history
From the moment you pass through the wrought iron gate into the pavered courtyard to this amazing home you will be wowed around every corner. Great room floor plan is bound to appeal to everyone. Light, neutral colors abound and natural light is everywhere. The kitchen has an abundance of custom espresso cabinets, beautiful granite counters, tile & stone backsplash, 36'' upgraded gas cook top, wall mount SS oven & microwave, large island w/breakfast bar and a walk-in pantry. Powder room off main living area. Generous sized secondary bedrooms have carpet & ceiling fans with light kits. Large master has a full bath that includes a raised double vanity, separate garden tub & shower and a walk-in closet. Garage has attached cabinets & epoxy floors, water softener & tankless gas water heater. Hardscaped backyard has a covered patio and extended brick paver patio with synthetic grass. There are so many upgrades in this house we had to include the builder design sheet which can be accessed under the documents tab. This house does have a office/den with glass French doors that could be converted to a 5th bedroom.
Listing courtesy of David Simkins, AZ Brokerage Holdings, LLC



