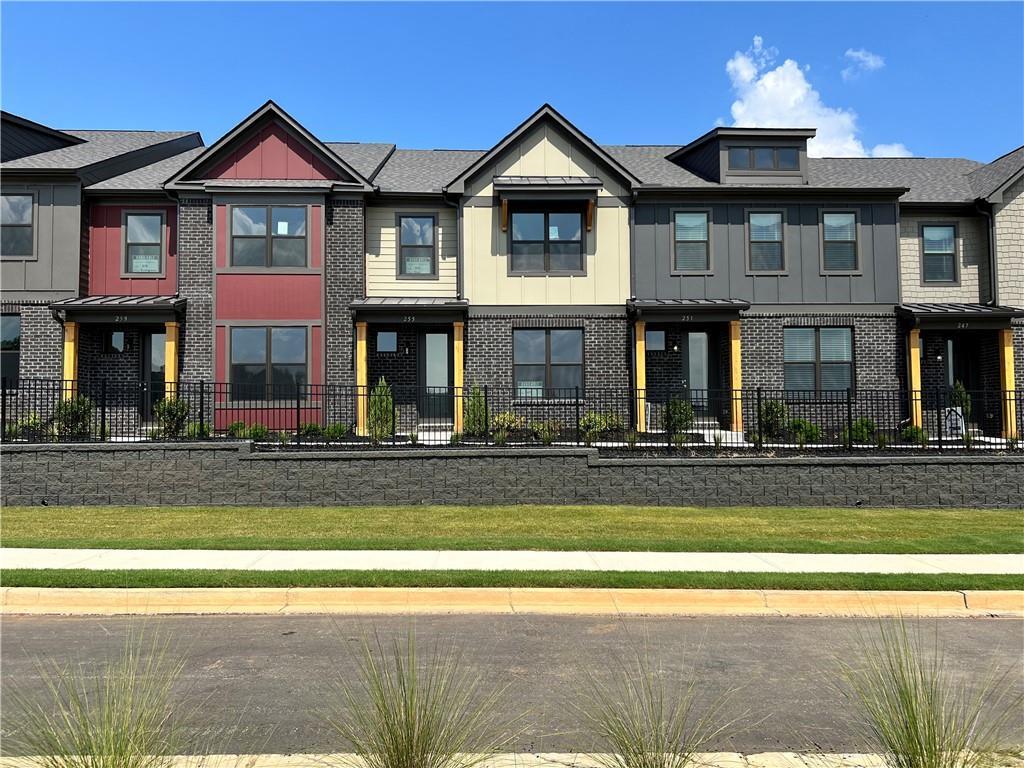
Photo 1 of 13
$377,348
| Beds |
Baths |
Sq. Ft. |
Taxes |
Built |
| 3 |
2.10 |
1,685 |
0 |
2026 |
|
On the market:
13 days
|
View full details, photos, school info, and price history
New Maintenance Free Community Located conveniently in the beautiful city of Hoschton.
Our Stunning Glen Floorplan Offers 3 Bedrooms and 2.5 Bath with Rear Entry 2 Car Garage and 2 Car Driveway, with Concrete Front Patio. Enjoy a Gourmet Kitchen with Stainless Steel Gas Range, Microwave, and Dishwasher Appliances Included with Outdoor Kitchen Grill, 42” Cabinets, Walk-in Pantry, Separate Dining Room Overlooking Family Room.
Upstairs Sports Two Large Secondary Bedrooms, Private Laundry Room, Bonus Loft Room, Inviting Owner’s Suite with Tray Ceilings, Sitting Area, Huge Walk-in Closet, Raised Vanity with Dual Sinks, and Relaxing Garden Tub with Separate Shower.
See Agent Alex Jenkins and Ida Spahr for More Details and Availability. Directions on Google Maps - Type in Tribute by Rocklyn Homes. Take 85 North to Exit 129 Right on 53 Community on left 3.3 miles
Listing courtesy of Alexandra Jenkins & Ida Spahr, On Point Realty, Inc. & On Point Realty, Inc.



