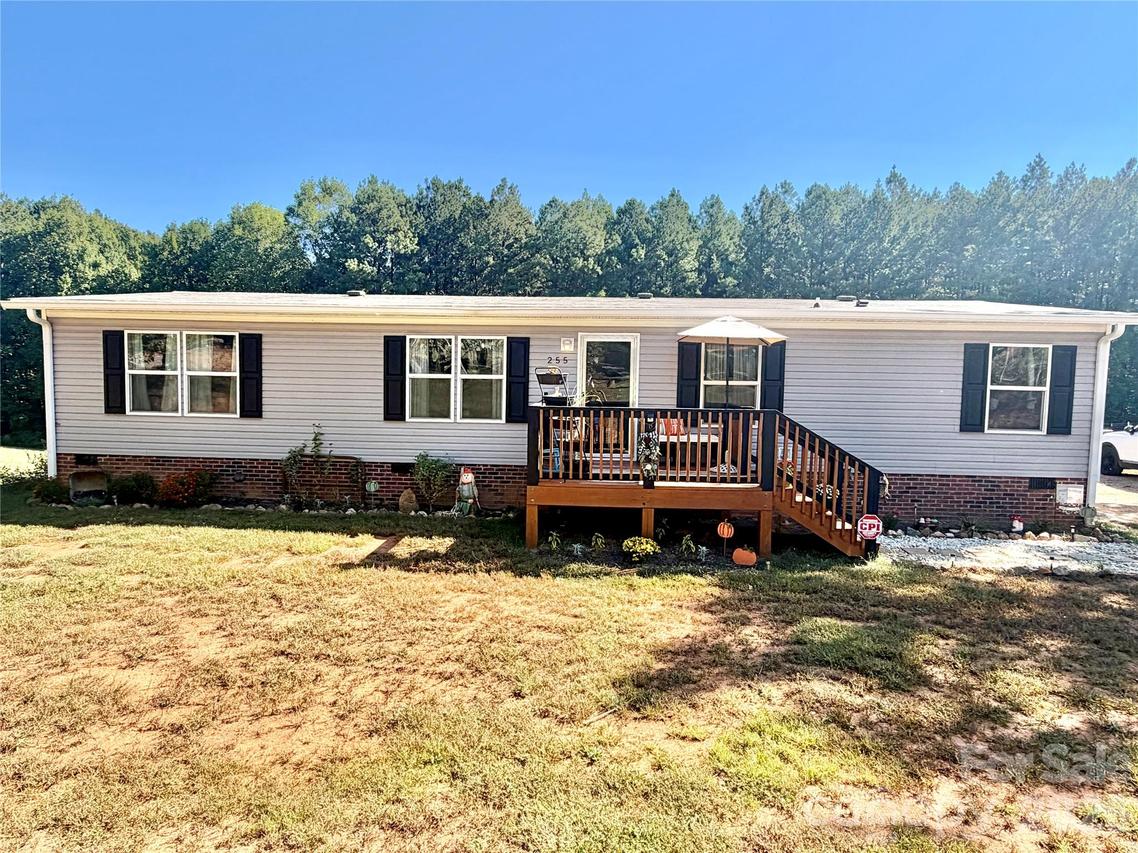
Photo 1 of 35
$244,900
| Beds |
Baths |
Sq. Ft. |
Taxes |
Built |
| 3 |
2.00 |
1,500 |
0 |
2022 |
|
On the market:
6 days
|
View full details, photos, school info, and price history
Spacious Double-Wide Manufactured Home with Split-Bedroom Floor Plan!
Discover the space and functionality this double-wide manufactured home has to offer.
Step inside to a welcoming, open layout featuring vaulted ceilings throughout and a spacious dining area that flows seamlessly into the enormous living room. A sliding glass door provides access to the rear deck, complete with a —perfect for enjoying the outdoors. The kitchen offers abundant cabinetry, a center island, refrigerator, electric range, range hood, and dishwasher. A separate, generously sized laundry room includes shelving above the washer and dryer.
The split-bedroom floor plan provides a private primary suite featuring a walk-in closet and an ensuite bathroom with a single vanity, cabinetry, and a tub/shower combination. Two additional bedrooms are situated near the second full bathroom, which includes a vanity and tub/shower combination. Double-pane, single-hung vinyl windows tilt in for convenient cleaning.
Outdoor features include a front deck with a stepping-stone walkway surrounded by white rock, a rear deck with fabric shade covering, and a storage building with a metal roof and double doors. A small hog pen with shelters for kunekune and potbelly pets also conveys with the property.
With generous living space, a functional floor plan, and useful outdoor features, this property offers plenty of room to make it your own!
Listing courtesy of Marty Pennell, Weichert, Realtors - Team Metro


