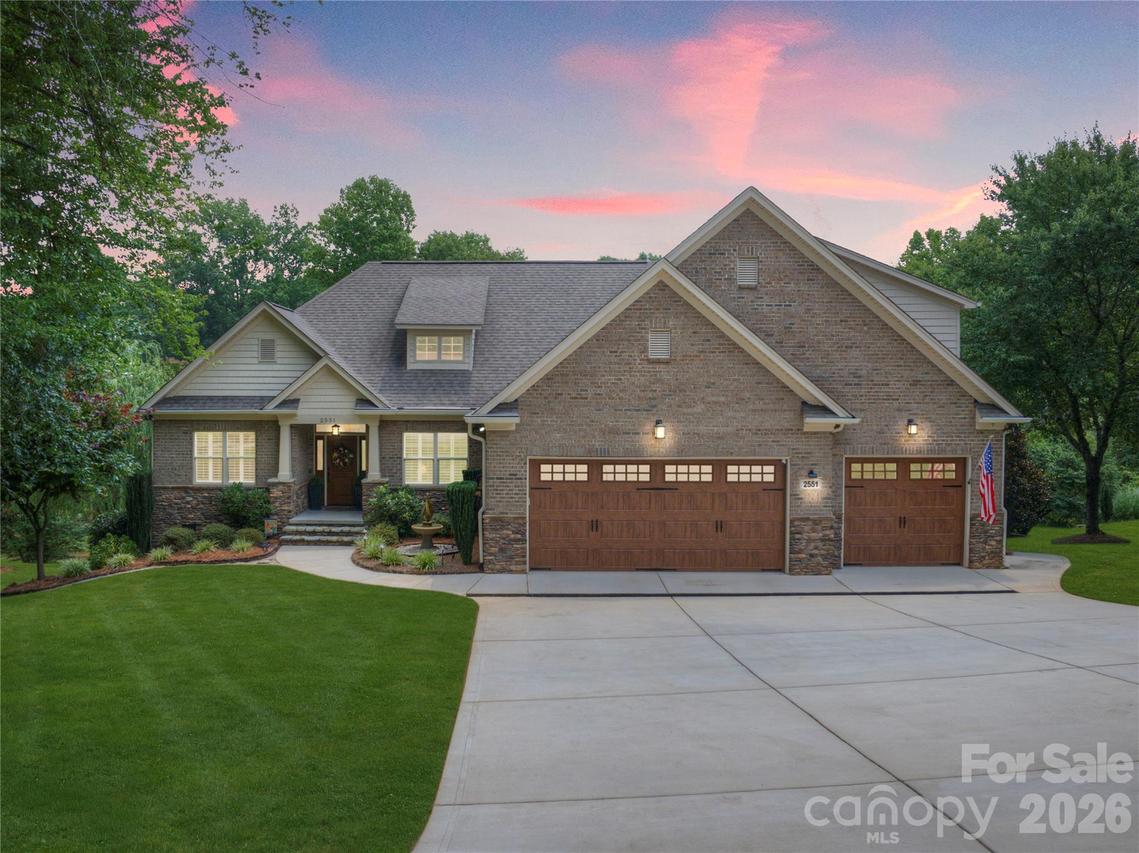
Photo 1 of 46
$789,000
| Beds |
Baths |
Sq. Ft. |
Taxes |
Built |
| 3 |
2.10 |
2,902 |
0 |
2016 |
|
On the market:
49 days
|
View full details, photos, school info, and price history
Resort-style living at its finest! This meticulously maintained all-brick home offers 3 bedrooms, 2.5 baths, a spacious bonus room, and a 3-car garage, all overlooking a tranquil pond. The professionally landscaped yard features an irrigation system and an elegant front-yard fountain, creating exceptional curb appeal.
Inside, you'll find solid rustic white oak flooring, Pella windows and doors, solid wood shutters, wired internet, a wired security system with web cameras, a whole-house water filtration system, two water heaters, and a spacious storage attic. The gourmet kitchen is beautifully appointed with custom cabinetry, granite countertops, a pantry, stainless steel appliances, and a dual-fuel-2-oven stove. The adjoining dining area features a charming window seat, large built-in buffet with plenty of entertainment storage, while a dedicated office provides the perfect work-from-home space.
The spacious bonus room offers flexibility and could easily serve as a fourth bedroom, media room, or hobby space. The luxurious primary suite includes dual granite vanities, a soaking tub, and a custom walk-in shower. Enjoy year-round outdoor living on the screened and glass-enclosed porch featuring Eze-Breeze windows with peaceful pond views.
Additional highlights include a crawl space with a vapor barrier, two 50 gallon hot water heaters, and a workshop area for extra storage and projects.
Located in a premier golf community offering an exceptional lifestyle, residents enjoy access to two championship 18-hole golf courses, a full-service spa, fitness center, aquatic center, tennis and pickleball courts, and three dining venues, including a grille room, lounge, and fine dining restaurant. This remarkable home combines luxury, comfort, and resort-style amenities in one exceptional property.
Listing courtesy of Nikki Kahill, Beacon Ridge Realty


