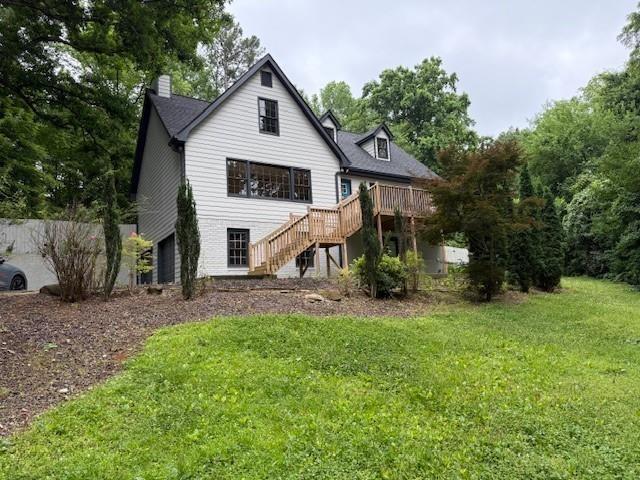
Photo 1 of 19
$540,000
| Beds |
Baths |
Sq. Ft. |
Taxes |
Built |
| 4 |
3.00 |
3,131 |
$7,039 |
1979 |
|
On the market:
50 days
foreclosure
|
View full details, photos, school info, and price history
EAST COBB • WHEELER HIGH SCHOOL Beautifully transformed from the roof to the finished daylight terrace level, this exceptional home combines sophisticated updates with an incredibly flexible floor plan. Tucked away on a private cul-de-sac lot with no through traffic, there is room for everyone to spread out—and plenty of space to entertain. The main level features a spacious primary suite plus an inviting great room with a dramatic wall of windows. The beautifully designed kitchen is the heart of the home, offering custom soft-close cabinetry, quartz countertops, a large center island/bar, upscale stainless-steel appliances and a pantry. The open dining area is lined with French doors that open to a large front deck, creating an effortless indoor/outdoor entertaining space. Upstairs, three generously sized rooms provide tremendous flexibility for bedrooms, a playroom, office or additional living space. The beautifully renovated bath features both a soaking tub and walk-in glass shower, while hardwood flooring and abundant closet space continue throughout the home. The finished daylight terrace level adds even more living space with a wall of French doors opening to a private patio. A beautifully finished full bath and an additional flexible room make this level ideal for a fifth bedroom, home gym, game room, office or guest suite. Outside, the large, private cul-de-sac lot provides a wonderful setting for kids, pets and outdoor gatherings. Exceptional flexibility and an unbeatable East Cobb location—minutes from Wheeler High School, shopping, dining and everything East Cobb has to offer.
Listing courtesy of Andy Morris & Tom F Sands, REMAX Metro Atlanta & REMAX Metro Atlanta



