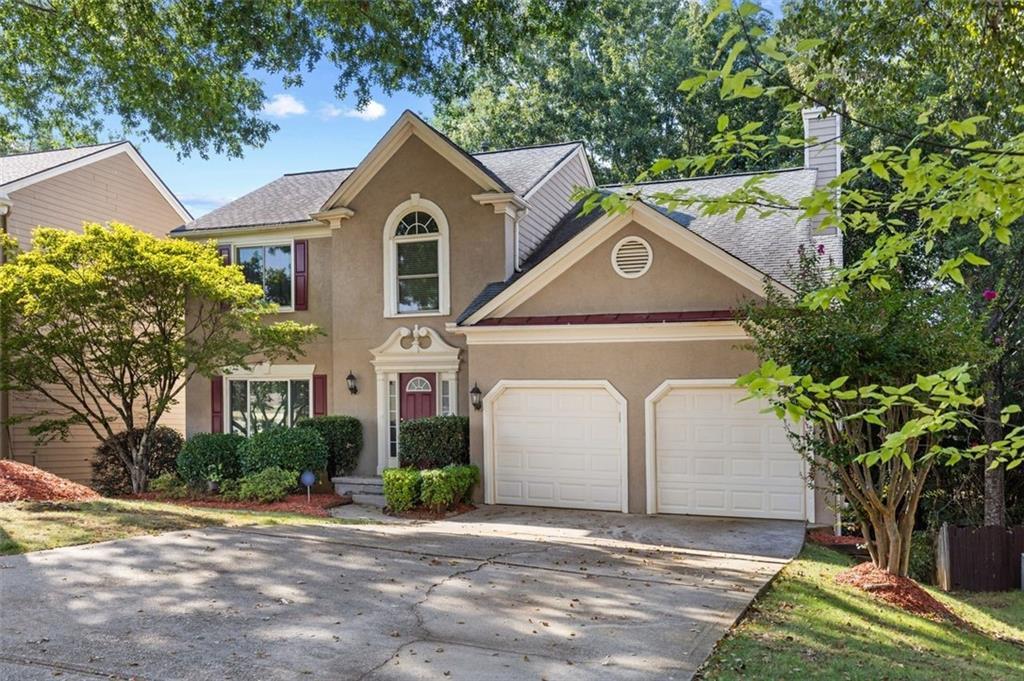
Photo 1 of 38
$530,000
| Beds |
Baths |
Sq. Ft. |
Taxes |
Built |
| 5 |
3.10 |
3,247 |
$2,276 |
1995 |
|
On the market:
1 day
|
View full details, photos, school info, and price history
Welcome Home. This 3 story Duluth home offers a flexible floor plan designed for everyday living, entertaining, and more.
Large picture windows throughout allow natural light to pour into the home, creating bright and inviting spaces
complemented by hardwood flooring and architectural details.
The main level features multiple living and dining spaces, including a welcoming family room centered around a cozy
fireplace. The newly renovated kitchen offers granite countertops, rich wood cabinetry, stainless-steel appliances, tile
backsplash, and a center island with gas cooktop and statement range hood-providing plenty of space for cooking and Upstairs, you'll find four bedrooms, including a spacious primary suite with vaulted ceilings and a private bath featuring a
separate soaking tub and shower. Three additional bedrooms, a full hallway bath, and the convenience of an upstairs laundry
room complete this level.
The fully finished basement level offers an expansive recreation and entertainment area with tray ceiling detail and recessed
lighting, an additional bedroom, full bathroom, flex space, and exterior access. With an entire finished level separate from the
main living areas, the possibilities are plentiful-multigenerational living, an in-law suite, guest quarters, home office,
Listing courtesy of Nicole Ramsey, Coldwell Banker Realty



