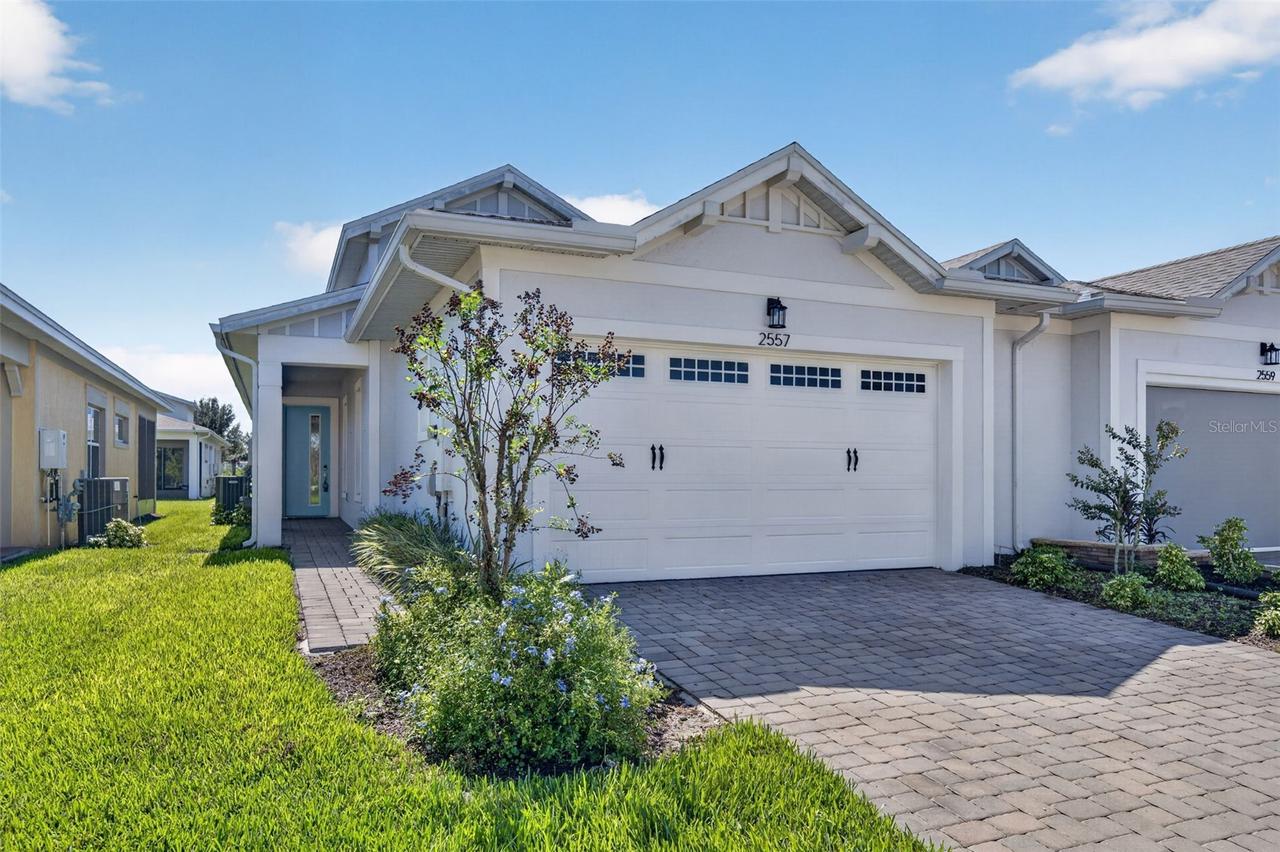
Photo 1 of 35
$289,900
| Beds |
Baths |
Sq. Ft. |
Taxes |
Built |
| 2 |
2.00 |
1,464 |
$6,282.74 |
2021 |
|
On the market:
1 day
|
View full details, photos, school info, and price history
Downsize your space, not your possibilities. This 2-bedroom, 2-bath villa offers 1,464 square feet of living space with thoughtful features throughout. The kitchen includes 42-inch cabinets and an oversized counter with ample room for meal preparation and serving, while the gas stove offers responsive heat control and a familiar cooking experience for those accustomed to gas. Sliding glass doors connect the living room to the lanai, extending your space for relaxing or entertaining. The primary suite features a tray ceiling and crown molding, with a spacious private bathroom offering an oversized frameless glass shower, dual granite vanities and a generous walk-in closet. A dedicated laundry room with cabinets provides extra storage, while a whole-home water system and tankless water heater add everyday convenience. A paver driveway adds an elegant touch to the exterior. An additional flex room gives you the freedom to create a home office, media room, reading retreat or separate dining area. Located in the gated 55+ community of Twin Lakes, this villa also offers fewer exterior maintenance responsibilities, with HOA fees covering exterior pressure washing, repainting and reroofing according to the association’s maintenance schedule. That leaves more time to enjoy the lakefront clubhouse, resort-style and lap pools, fitness center, tennis, pickleball, or enjoying the green space and walking trails. Community access to Live Oak Lake, a dock and resident boating opportunities offer more ways to enjoy the outdoors, while organized activities and social events provide opportunities to connect. With versatile living spaces and less exterior upkeep, this villa offers room to enjoy your next chapter.
Listing courtesy of Nellie Peralta, KELLER WILLIAMS ADVANTAGE 2 REALTY


