Photo 1 of 1
$295,000
| Beds |
Baths |
Sq. Ft. |
Taxes |
Built |
| 3 |
2.00 |
1,450 |
$6,712.84 |
1981 |
View full details, photos, school info, and price history
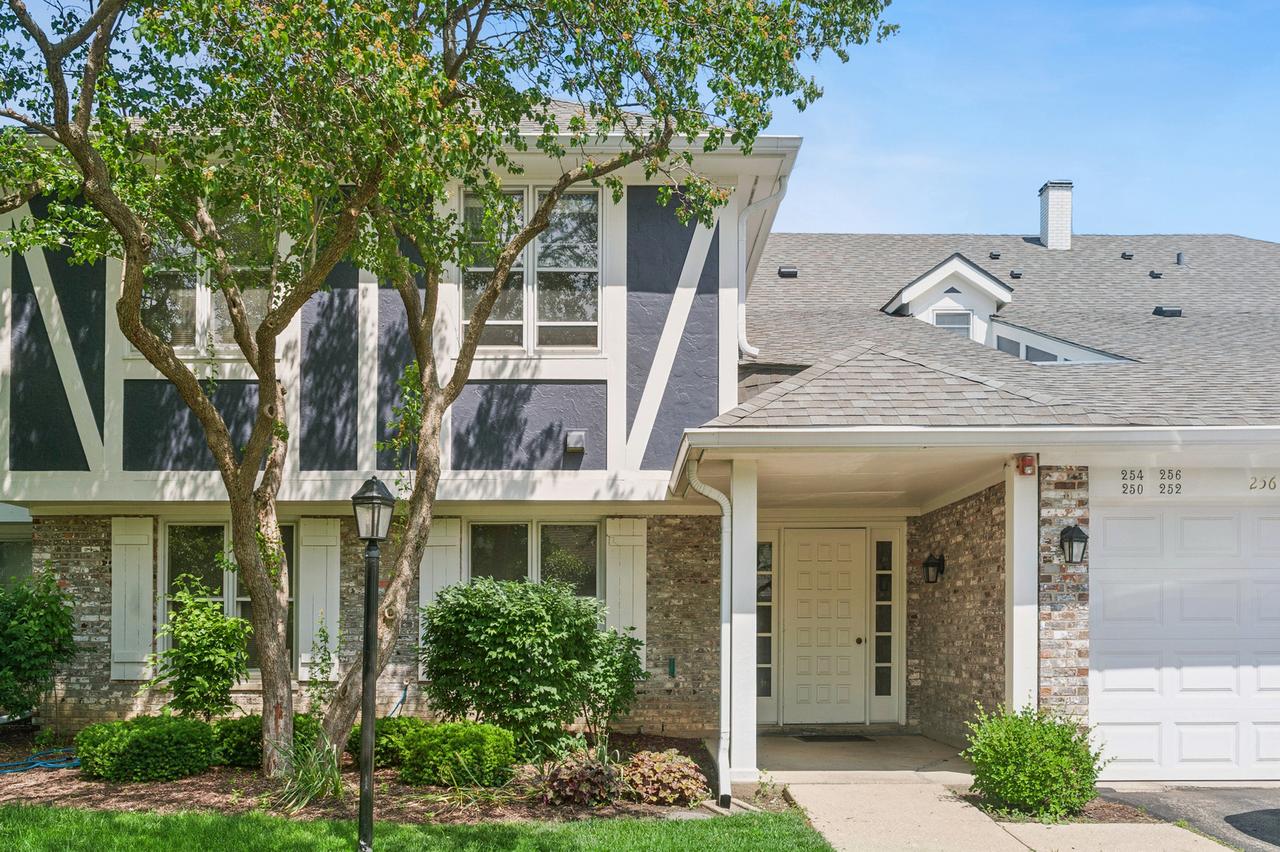
Welcome to this beautifully appointed, 3-bedroom, 2-bathroom coach home located on the second floor of the highly sought-after Lake Park Manor community in Vernon Hills. This move-in ready unit welcomes you with a bright, extended foyer featuring a generous coat closet. The inviting living room boasts an oversized three-panel sliding glass door that opens to a private balcony, filling the home with abundant natural light. Entertaining is a breeze in the spacious dining area, which comfortably accommodates 6 to 8 guests. The functional kitchen is equipped with updated appliances, a pantry closet, and a cozy breakfast eating area with its own direct access to the balcony-perfect for enjoying your morning coffee. The primary suite is a private, south-facing retreat offering optimal all-day sun, a walk-in closet, and a clean, meticulously maintained en-suite bathroom. Two additional light-filled, east-facing bedrooms share a full hallway bath, offering versatile spaces for family or a home office. Enjoy the ultimate everyday convenience of an in-unit laundry room and an attached 1-car garage accessible through an interior hallway-keeping you warm and dry during Illinois winters. Residents also enjoy community amenities including a swimming pool just a short distance away. Unbeatably located directly adjacent to Century Park's walking trails, and just minutes from Hawthorn Mall, diverse dining, I-94, and the award-winning Vernon Hills school district. A rare gem that truly has it all!
Listing courtesy of Nathan Shin, Baird & Warner