Photo 1 of 22
$630,287
| Beds |
Baths |
Sq. Ft. |
Taxes |
Built |
| 3 |
2.20 |
2,357 |
0 |
2026 |
|
On the market:
49 days
|
View full details, photos, school info, and price history
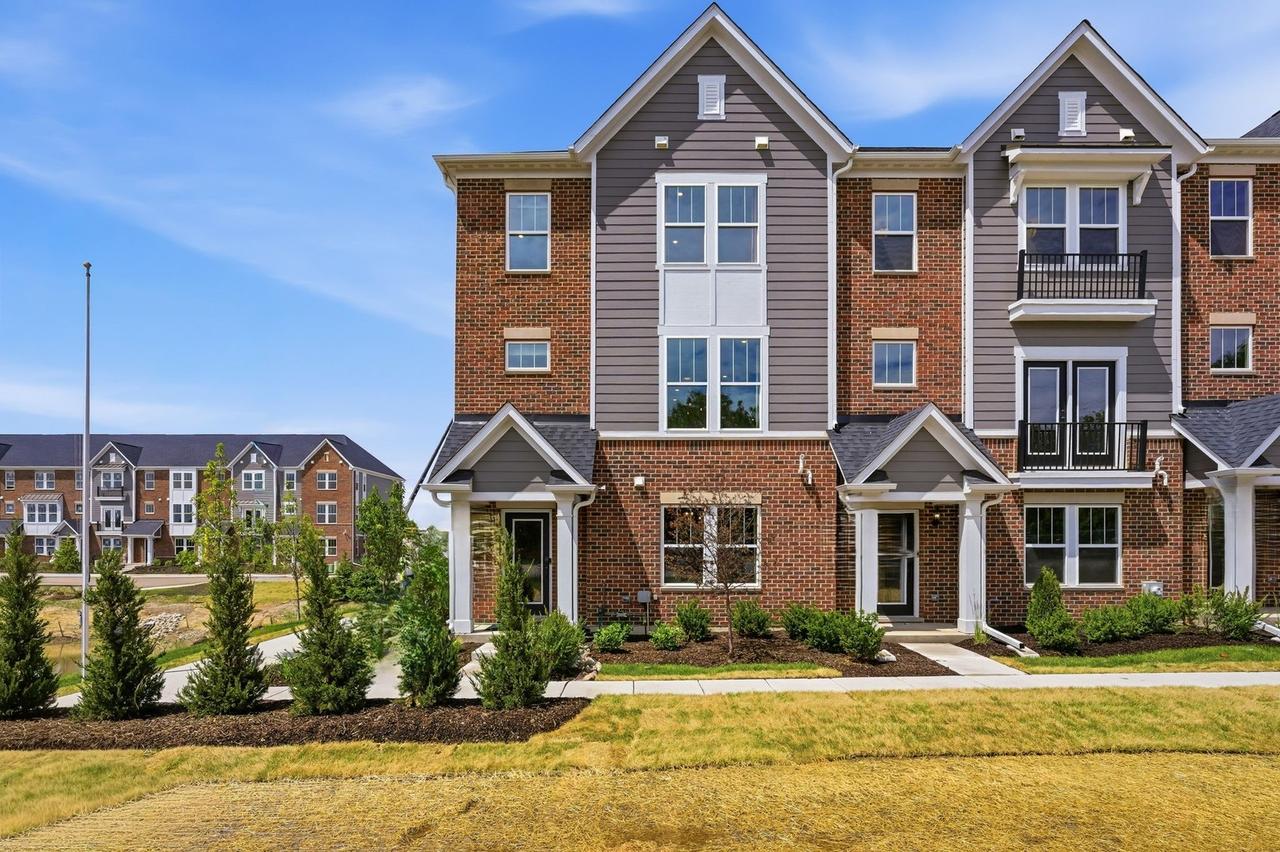
This is one of just six end unit Jayton floorplans remaining. Boasting nearly 2,400 sq ft of luxurious living space. This 3-story townhome features a chef-inspired entertainers' kitchen with a large walk-in pantry and built in appliances of your choice. The Jayton also includes a spacious gathering room that also allows for an office space. The first-floor flex room can be used as you need - office, guest bedroom, and has a door for your guests' privacy. While fully upgraded with premium features mirroring our stunning model, the homebuyer still has time to have a private appointment at our design center and select custom colors. Ideally located in Schaumburg High School District 211 near shopping and dining. Schedule your appointment today! *Photos are of the Jayton model with similar upgrades, but the final price can change based off the homebuyer's selections. Townhome 12651 is a bright airy END UNIT! December close!
Listing courtesy of Nicholas Solano, Twin Vines Real Estate Svcs