Photo 1 of 40
$549,900
| Beds |
Baths |
Sq. Ft. |
Taxes |
Built |
| 4 |
3.10 |
2,652 |
$9,898.60 |
1995 |
View full details, photos, school info, and price history
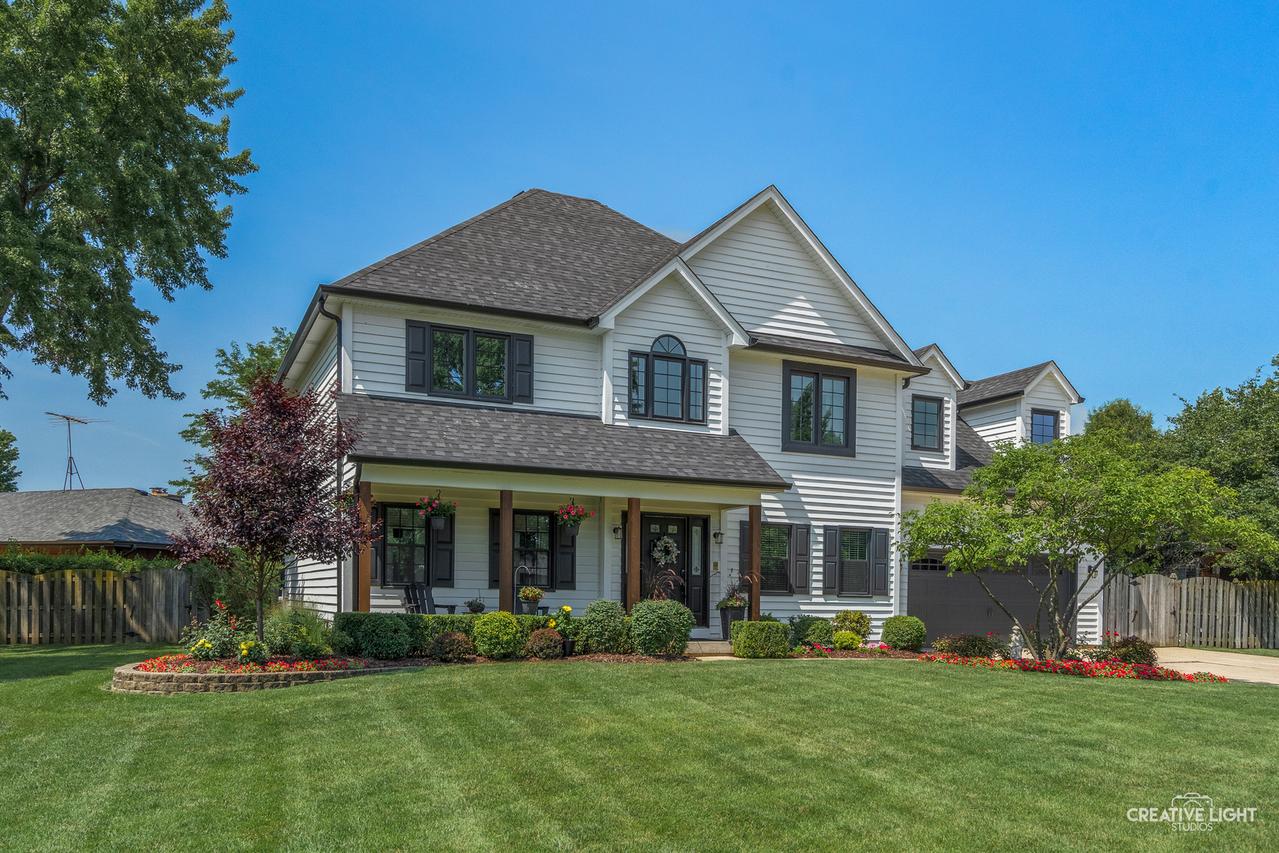
Don't miss this incredible opportunity to own a beautifully updated, custom-built home in the desirable Lakeside San Souci subdivision! Ideally located just 3 miles south of I-88, this home offers convenient access to shopping, dining, and everyday amenities while being tucked away in a quiet west-side cul-de-sac. Backing to open space with walking access to the Gilman Trail, the setting offers both privacy and an easy connection to the outdoors. This one-owner home immediately welcomes you with impressive curb appeal and a charming front porch featuring beautiful wood beams and a tongue-and-groove ceiling-the perfect spot to enjoy your morning coffee or unwind at the end of the day. Inside, the spacious two-story foyer is flanked by a generous home office with custom built-in bookshelves and an elegant dining room. The main level features beautiful hardwood floors and an inviting open floor plan designed for both everyday living and entertaining. The vaulted family room is filled with natural light and centered around a warm brick fireplace, creating a comfortable gathering space. The updated kitchen is sure to impress, featuring an oversized island, beverage/coffee bar with mini refrigerator, walk-in pantry with custom shelving and drawers, tile backsplash, and an elegant range hood. Thoughtful updates throughout the home include newer flooring, fixtures, appliances, updated kitchen and bathrooms, and custom closet shelving. Upstairs, you'll find four spacious bedrooms, each offering upgraded closet systems, new ceiling fans, and newer carpeting. The luxurious primary suite provides a relaxing retreat with a freestanding soaker tub and a custom oversized walk-in shower. The fully finished basement adds exceptional living and entertaining space, complete with a gaming area, cozy TV area, and adjacent bar. A newly added workout room features a combination of carpet and commercial-grade gym flooring, making it ideal for a variety of workouts and training. Storage will never be an issue, with abundant basement storage, two attic areas, and an attached exterior shed. The oversized 21/2-car garage includes built-in storage cabinets and drawers, providing plenty of room for vehicles, tools, equipment, and seasonal essentials. Recent major improvements include exterior paint (2022), roof (2023), and A/C (2026). Step outside to your own private retreat. The enclosed backyard features thoughtful landscaping, a stamped-concrete patio with firepit, and plenty of room for entertaining, relaxing, and enjoying outdoor meals. Whether you're hosting friends, gathering around the fire, or putting your grilling skills to work, this backyard offers a wonderful extension of the home's living space. Beautifully updated, thoughtfully designed, and exceptionally well cared for, this home offers the space, amenities, and location you've been looking for. Come see all that this special home has to offer!
Listing courtesy of Laura Huggins, Keller Williams Innovate - Aurora