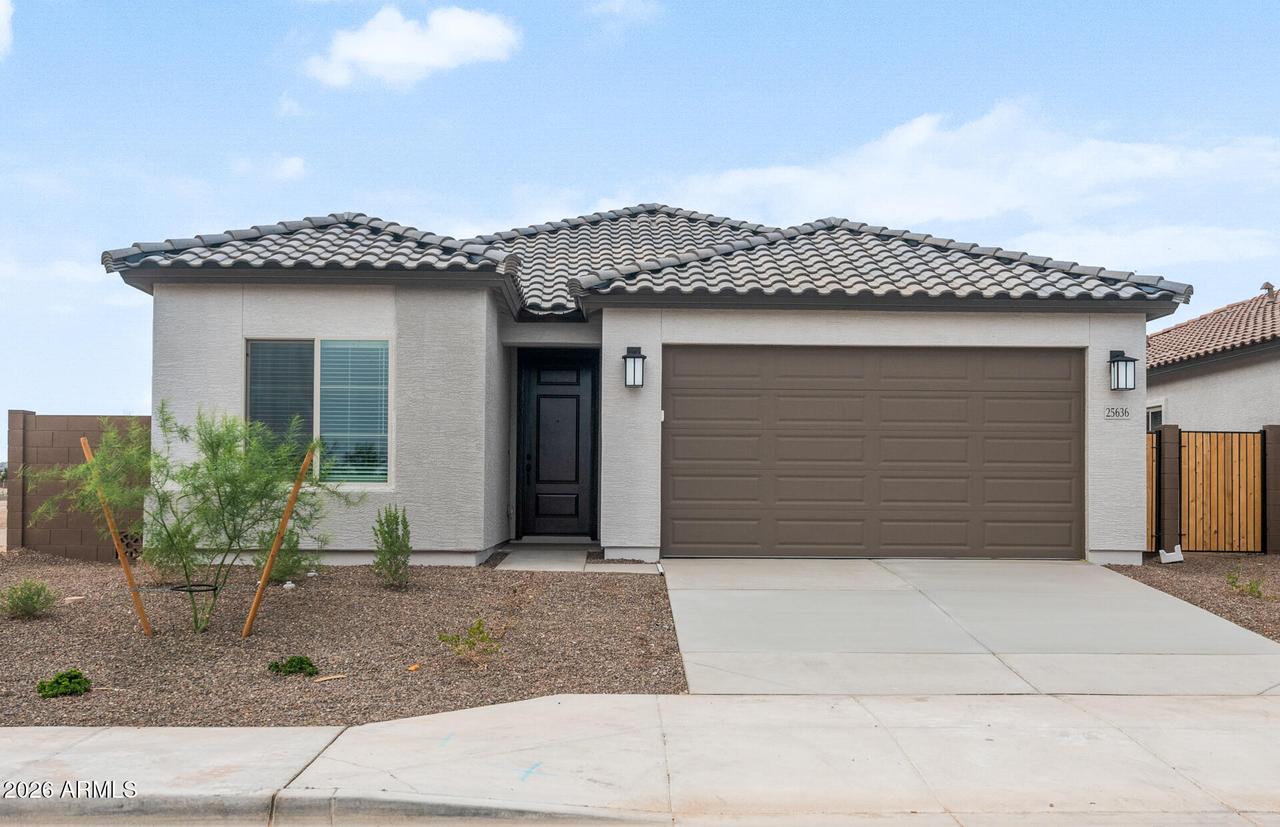
Photo 1 of 24
$399,990
| Beds |
Baths |
Sq. Ft. |
Taxes |
Built |
| 4 |
2.00 |
1,759 |
$8.74 |
2026 |
|
On the market:
139 days
|
View full details, photos, school info, and price history
Up to 3% of base price or total purchase price, whichever is less, is available through preferred lender to be used toward closing costs, pre-paids, rate buy downs, and/or price adjustments.
The Nectar floorplan features 4 bedrooms and 2 bathrooms with stainless steel appliances throughout. Included are a refrigerator, washer and dryer, and white cabinets with granite kitchen countertops. Notable upgrades include 9-foot ceilings, pre-wire for ceiling fans, an 8-foot garage door, and an additional 2-foot garage extension. Community amenities offer walking and biking paths, playground equipment, shade structures, picnic tables, benches, and open turf areas.
Listing courtesy of Albert Kingsbury, PCD Realty, LLC


