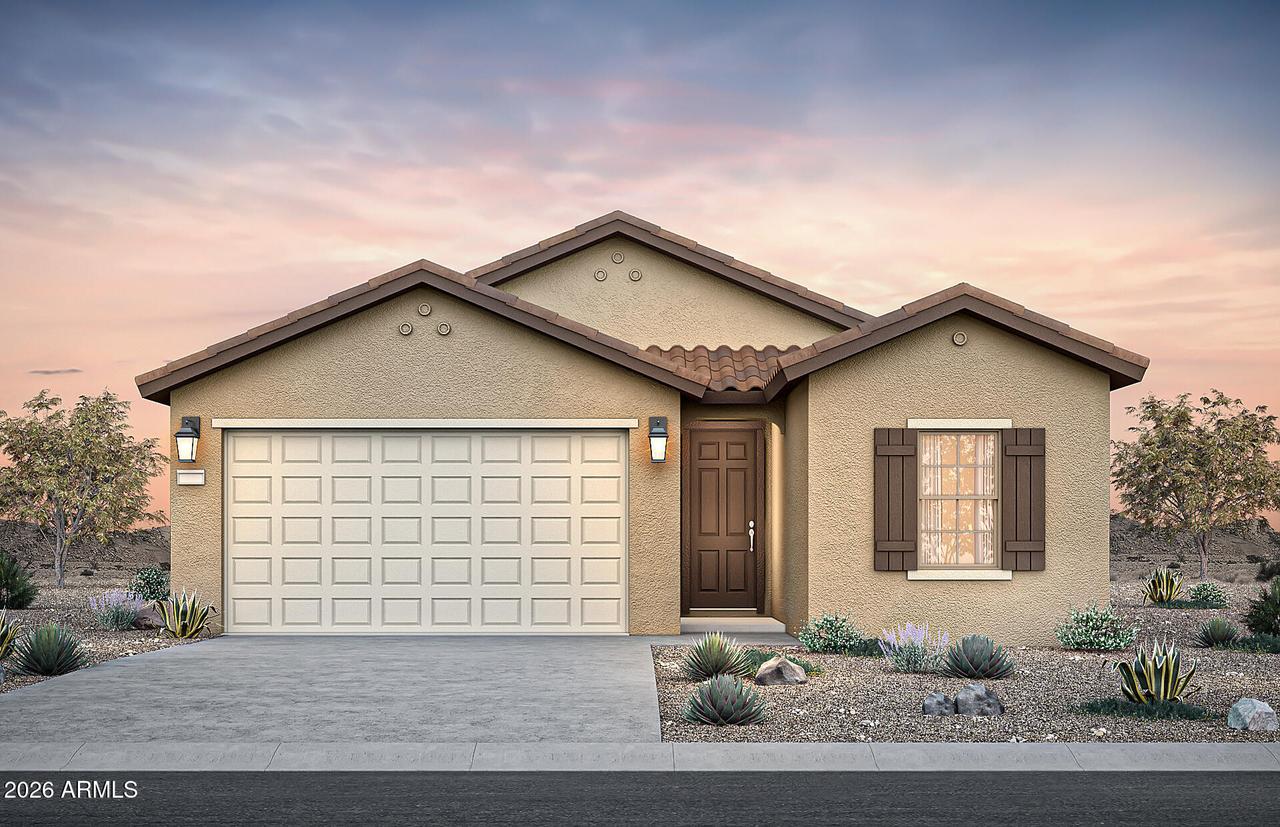
Photo 1 of 1
$405,990
| Beds |
Baths |
Sq. Ft. |
Taxes |
Built |
| 4 |
2.00 |
1,759 |
$8.74 |
2026 |
|
On the market:
17 days
|
View full details, photos, school info, and price history
Up to 3% of base price or total purchase price, whichever is less, is available through preferred lender to be used toward closing costs, pre-paids, rate buy downs, and/or price adjustments.
Welcome to Hayden Estates, an all single-story community featuring the popular Nectar floor plan. This thoughtfully designed home offers 4 bedrooms, 2 baths, OakCraft cabinets, and granite countertops. The owner's suite includes dual sinks, a walk-in closet, and linen storage. Whirlpool appliances, washer, dryer, refrigerator, blinds, smart doorbell, smart thermostat, and garage door opener are all included. Enjoy community walking and biking paths, playgrounds, shaded seating areas, picnic tables, turf spaces, and beautifully landscaped common areas.
Listing courtesy of Albert Kingsbury, PCD Realty, LLC


