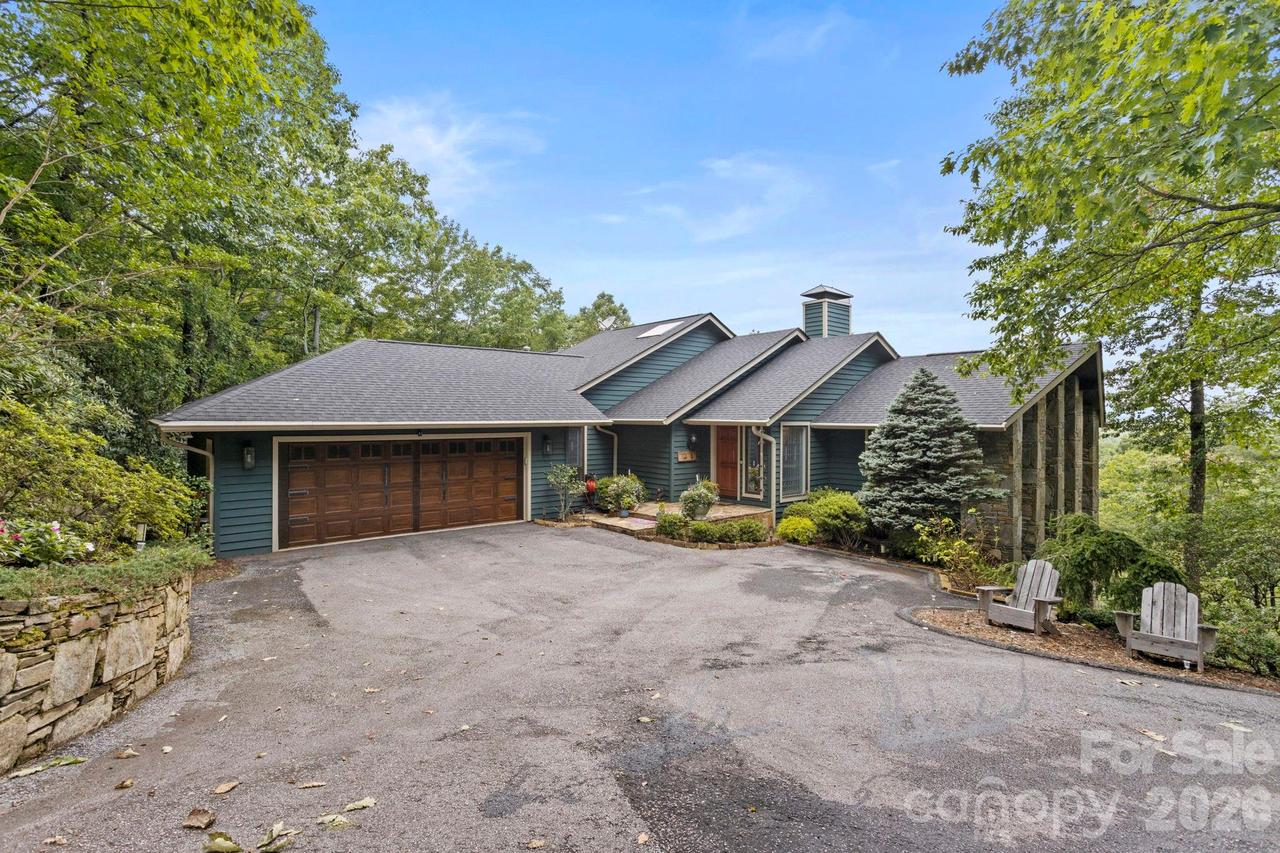
Photo 1 of 48
$1,575,000
| Beds |
Baths |
Sq. Ft. |
Taxes |
Built |
| 3 |
3.20 |
5,361 |
0 |
1993 |
|
On the market:
0 days
|
View full details, photos, school info, and price history
Absolutely Stunning- this premier 5,300+ square-foot mountain residence offers breathtaking year-round views in Kenmure, a prestigious gated golf course community. Designed for the discerning buyer this exceptional home combines impressive architectural details, gracious entertaining spaces and a room for every need. The expansive 2,700+ square-foot main level showcases an open floor plan, cathedral ceilings and tall windows that fill the home with natural light while framing magnificent mountain vistas. The spectacular great room features a cathedral tongue-and-groove ceiling with exposed beams, a dramatic stone fireplace and a wall of windows overlooking the mountains. Doors open to an expansive deck effortlessly extending the living and entertaining spaces outdoors. The chef’s kitchen is beautifully appointed with high-end stainless-steel appliances, quartz countertops, a stone backsplash, abundant cabinetry and an oversized island with breakfast-bar seating. Generous prep space, a pantry and a butler’s area provide exceptional functionality. The kitchen opens seamlessly to a spacious breakfast area and an elegant dining room both offering inspiring mountain views. Retreat to the luxurious primary suite featuring a sitting area, a wall of windows and a large walk-in closet with custom built-ins. The spa-like bath offers dual vanities with a makeup station, a beautiful garden tub with tile surround and an impressive walk-in tiled shower with pebble-stone flooring. Two guest bedrooms, a view-filled office, an additional full bath with a beautifully tiled shower, a stylish powder room and a well-appointed laundry room with cabinetry and sink complete the main level. The finished, heated and cooled lower level is an entertainer’s dream and an exceptional retreat for family and guests. It features a spacious family room with built-in bookcases, entertainment cabinetry and a stone fireplace, plus a recreation and billiards room, dining area, fabulous bar, wine cellar and a charming bunk room perfect for grandchildren. Currently used as a guest suite, this remarkably versatile level also offers outstanding potential for separate living quarters or an in-law suite, with space for a kitchen and den, two guest rooms, a full bath and a half bath. Experience outdoor mountain living at its finest on the main-level open and covered decks enhanced by cable railing to preserve the incredible views. The lower-level covered deck offers another peaceful gathering space with a hot tub. Exterior stairs connect both levels and lead to the partially fenced backyard—ideal for furry family members. Conveniently located near Kenmure’s entry gate and community amenities, this truly one-of-a-kind mountain residence offers extraordinary views from nearly every room, flexible living spaces and exceptional luxury. Don’t miss the opportunity to experience this remarkable home.
Listing courtesy of Terri Eisenhauer, RE/MAX Results


