Photo 1 of 32
$650,000
| Beds |
Baths |
Sq. Ft. |
Taxes |
Built |
| 5 |
3.10 |
3,831 |
$14,644 |
2005 |
View full details, photos, school info, and price history
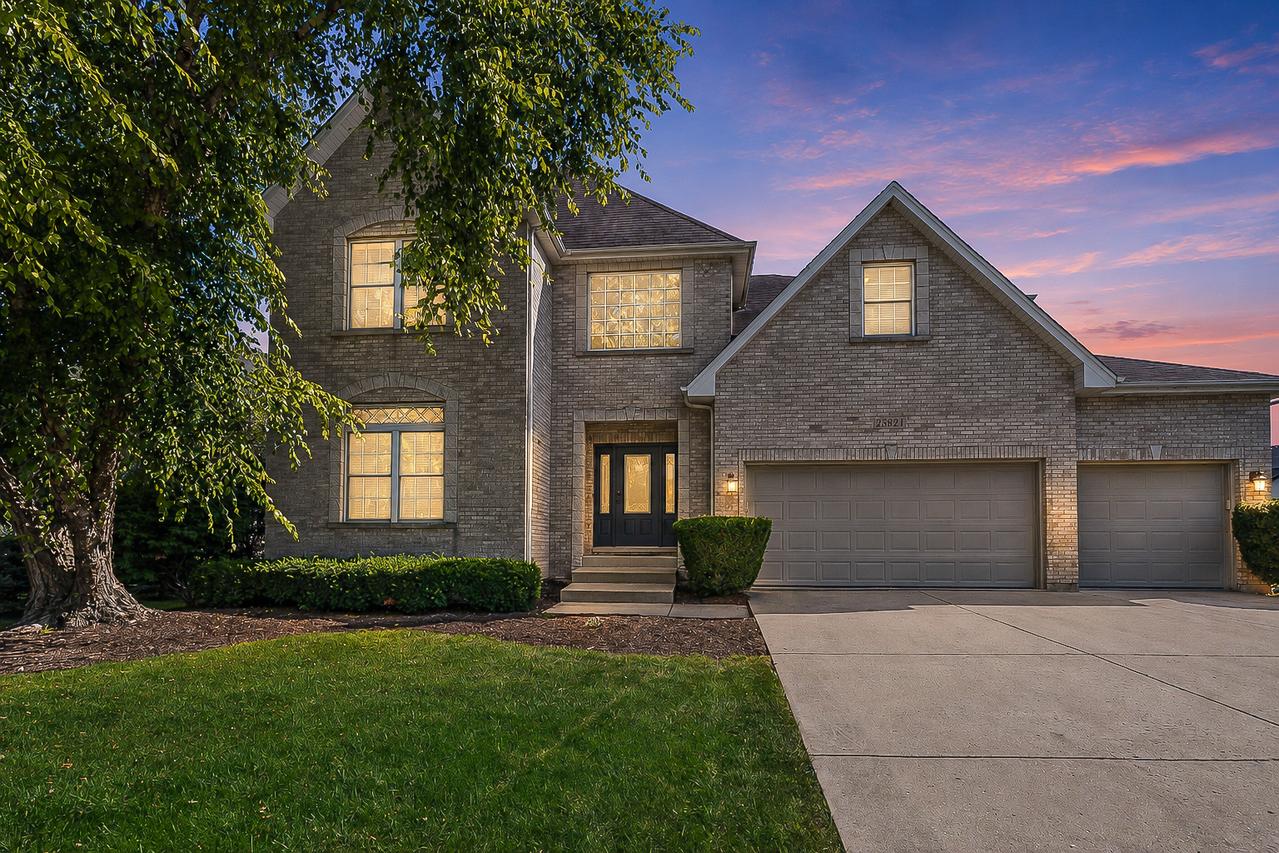
This custom-built, two-story home in North Plainfield's Shenandoah community is designed for comfortable daily living. The main level features nine-foot ceilings and rich hardwood flooring throughout the primary living areas. The kitchen comes equipped with stainless steel appliances, a center island, granite countertops, and a generous pantry. The family room boasts vaulted ceilings and a cozy focal-point fireplace. A formal living and dining area provides the perfect setup for entertaining friends and family, complemented by a versatile first-floor den that can easily serve as a home office or main-level guest suite. Upstairs, the primary suite features an elegant tray ceiling, a walk-in closet, and an en-suite bath complete with a jetted soaking tub, separate shower, and dual vanities. Two additional large bedrooms share a convenient Jack-and-Jill bath, while the fourth upper-level bedroom offers flexible space-ideal for a private study, secondary lounge, or expanded custom walk-in closet. Downstairs, the partially finished full basement expands your total living space with a playroom, dedicated game room, and flexible bonus room. A spacious backyard perfect for weekend barbecues, relaxation, and outdoor gatherings. Situated within Plainfield's premier school district, just minutes from neighborhood parks, scenic trails, dining, and shopping.
Listing courtesy of Maria Bochenek, Baird & Warner