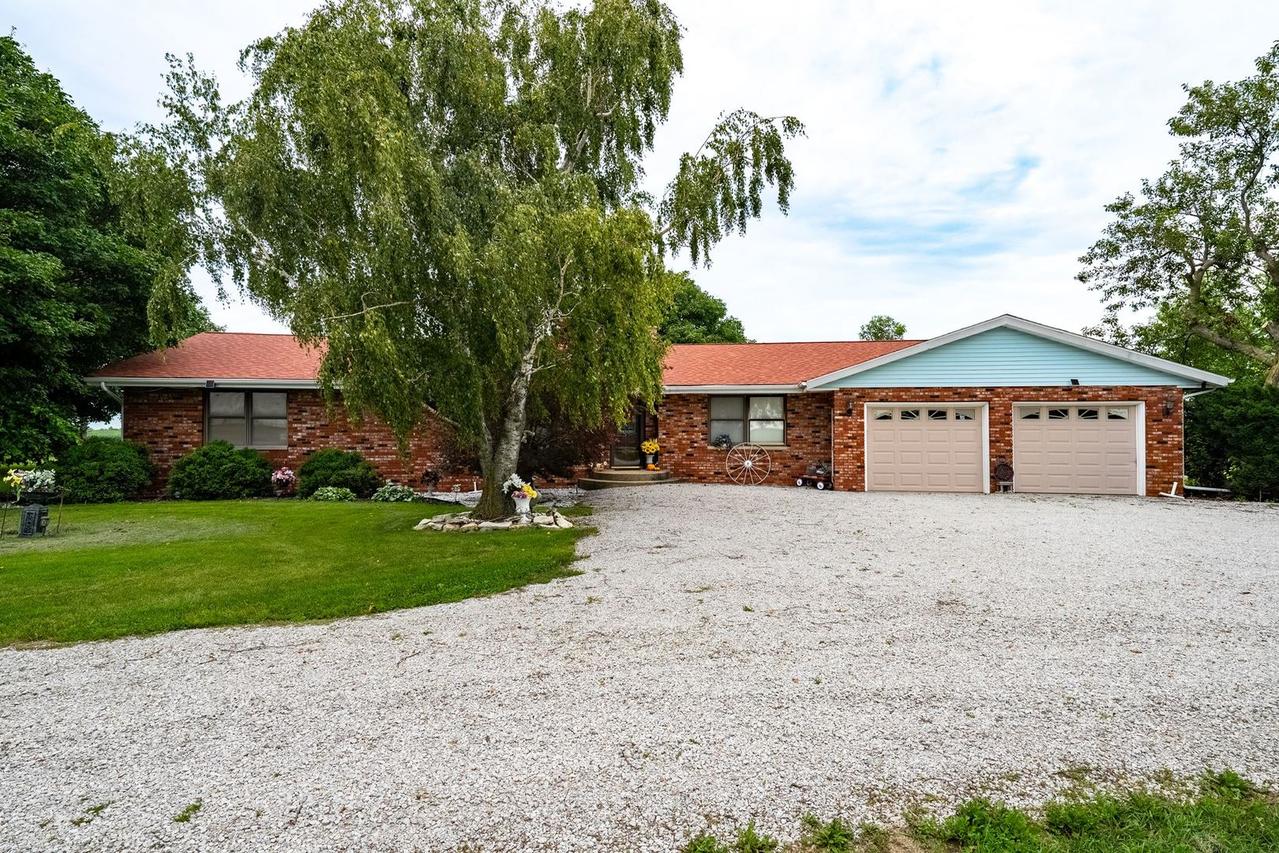
Photo 1 of 63
$394,900
| Beds |
Baths |
Sq. Ft. |
Taxes |
Built |
| 4 |
2.10 |
2,128 |
$5,773.50 |
1978 |
|
On the market:
65 days
|
View full details, photos, school info, and price history
This lovely country home in the Odell/Dwight School District offers 4 bedrooms, 2.5 baths, and a partially finished basement on 2.25 acres. The kitchen is a standout featuring a beautiful waterfall, custom cabinets, and a built-in table. Moving into the living room, you'll find a cozy electric fireplace. Down the hallway where LVP flooring was installed two years ago you'll discover four bedrooms and a hall bathroom that has tub/shower combo. The master suite includes two double closets, double vanity, tub, and a separate shower. The three-seasons room (16x19) features new LVP flooring as of 2025. Downstairs, a vast family room (22x29) has a bar with sink, a fireplace with a wood-burning stove insert and a half-bathroom where the toilet can be hooked back up to the ejection if needed. A versatile bonus room in the basement with LVP installed in 2026 awaits any use the new owner would like. Updates include a new roof in 2018 along with the chimney receiving new flashing and cap at that time, 2024 furnace motor, a new window AC unit ready for installation in the 3 seasons room, carpet on stairs just installed in 2026 and fresh paint and carpet in the bedrooms about 4 years ago. The property offers a spacious circular driveway welcoming you home, with plenty of parking for guests! Two mower sheds provide storage for your equipment and outdoor toys. Note: Audio and video surveillance on premises. This is a perfect family home!!
Listing courtesy of Julie Moore, RE/MAX Rising


