Photo 1 of 9
$569,900
Sold on 9/11/26
| Beds |
Baths |
Sq. Ft. |
Taxes |
Built |
| 3 |
2.00 |
1,947 |
$1,189 |
2026 |
|
On the market:
99 days
|
View full details, photos, school info, and price history
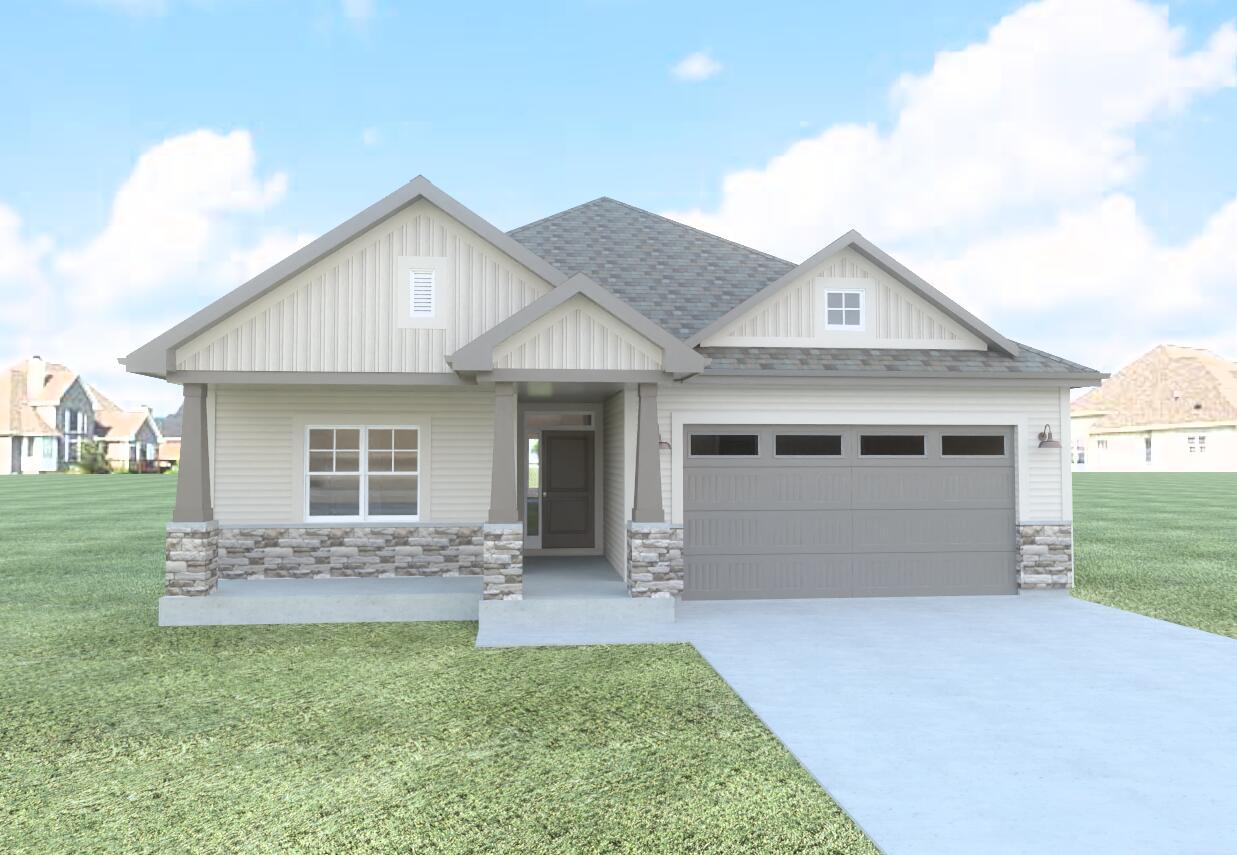
Another quality built home by Bear Homes! Introducing the Ava floor plan in Whitetail Ridge, offering 1,947 sq. ft. of thoughtfully designed living space. This ranch features 3 bedrooms, 2 bathrooms, a dedicated pocket office, and a spacious 2.5 car garage. The open-concept layout showcases a beautiful great room with fireplace, a well-appointed kitchen with center island and walk-in pantry, and a bright dinette perfect for everyday living and entertaining. The private primary suite includes a large walk-in closet and luxurious bath with dual vanities and a tiled walk-in shower. Additional highlights include a mudroom with built-in bench and cubbies, main-floor laundry, covered porch, and basement with future bathroom rough-in for additional living. Est. completion August 2026.
Listing courtesy of Kristin Day-Thiele, Bear Homes, LLC


