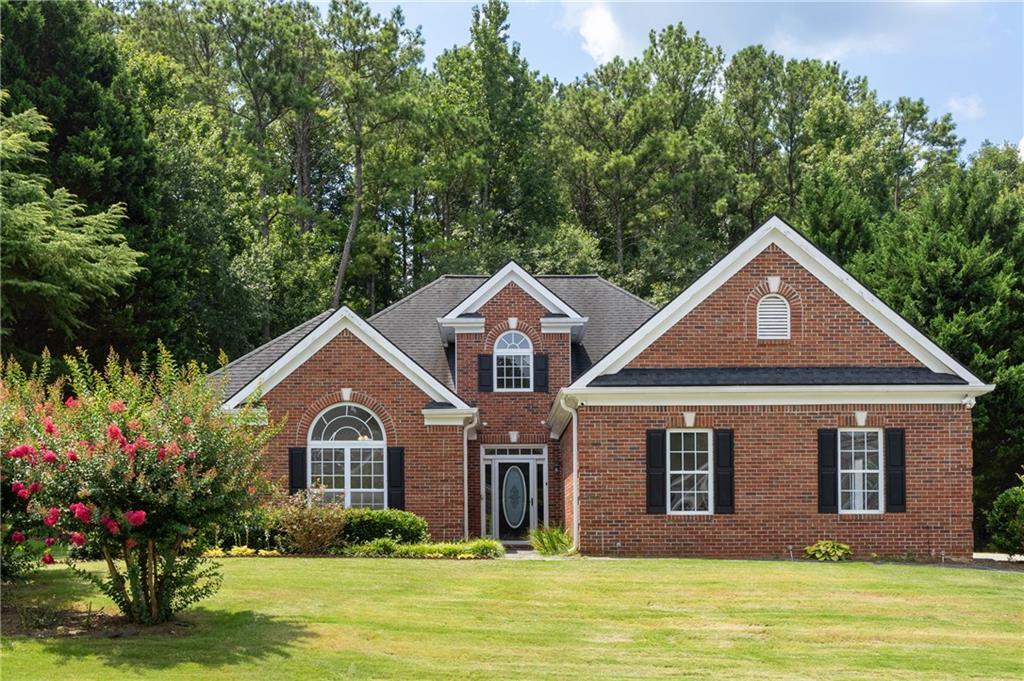
Photo 1 of 64
$359,000
| Beds |
Baths |
Sq. Ft. |
Taxes |
Built |
| 3 |
2.10 |
2,192 |
$6,185 |
2001 |
|
On the market:
50 days
|
View full details, photos, school info, and price history
**Garage tools and equipment valued at approximately $7,000 may convey with the property—ask the listing agent for details** Welcome to this beautifully maintained ranch home in the highly sought-after Mirror Lake community! Offering 3 bedrooms, 2.5 bathrooms, and approximately 2,192 square feet, this home features an open-concept floor plan with soaring vaulted ceilings, abundant natural light, and a spacious great room that's perfect for everyday living and entertaining. The well-appointed kitchen offers ample cabinet and counter space, a breakfast area, and seamless flow into the main living areas. The oversized primary suite features dual vanities, a soaking tub, separate shower, and walk-in closet. All three bedrooms are conveniently located on the main level, providing true one-level living that's ideal for those seeking to minimize stairs or accommodate mobility needs. Upstairs, the versatile loft is perfect as a home office, media room, playroom, or flex space. The spacious unfinished attic offers incredible potential to become a custom movie theater, man cave, game room, hobby room, or additional living space. Enjoy the private backyard and patio, ideal for relaxing or entertaining. Additional highlights include a side-entry two-car garage with generous storage, a brick-front and fiber cement exterior, and exceptional curb appeal. Mirror Lake offers an outstanding lifestyle with three community pools, tennis and pickleball courts, multiple playgrounds, a private 96-acre lake with a boat ramp for kayaks and canoes, scenic fishing spots, and miles of sidewalks and golf cart-friendly streets. Residents also have the option to join the 18-hole Mirror Lake Golf Club. Conveniently located just minutes from I-20, shopping, dining, schools, and historic downtown Villa Rica, this home combines comfort, convenience, and exceptional community amenities.
Listing courtesy of Julian Escobar, Atlanta Communities



